

Jonathan Hock
Call: (804) 297-9171
BEDS4
BATHS3 full
SQUARE FEET2,324
MLS#2622468
STATUSActive
PROPERTY TYPEResidential - Single Family
SUBDIVISIONFernbrook
Property Description
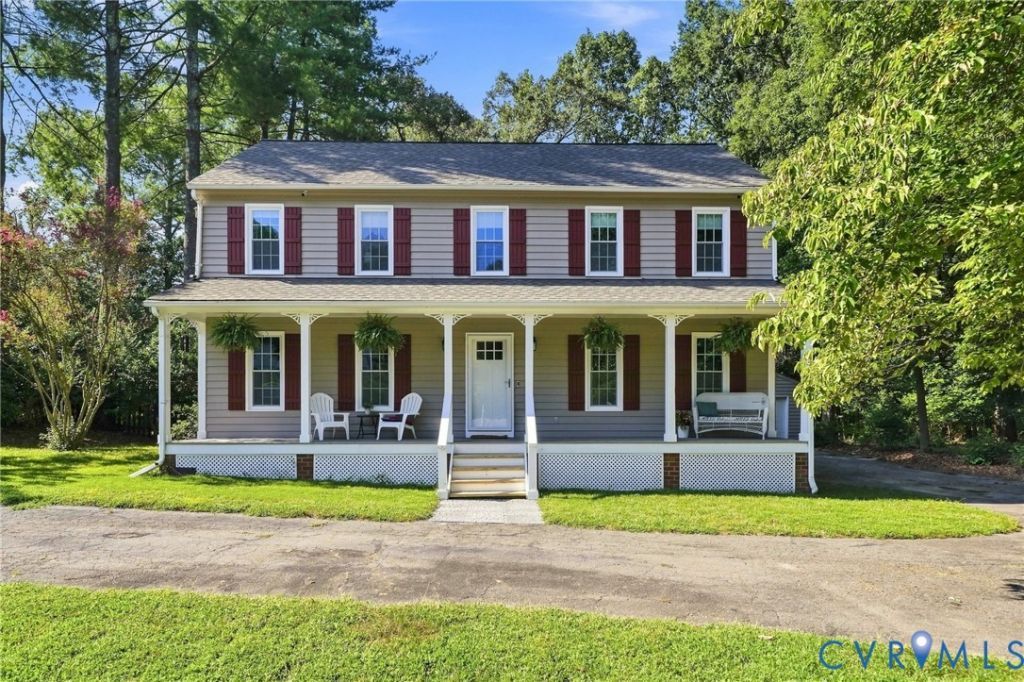
Welcome to 9265 Chatham Grove Ln! Located in the desirable Fernbrook neighborhood, this home offers over 2,300 square feet with 4 bedrooms, and 3 full baths. Upon entry, you are welcomed by a formal dining room to the right with LVP flooring, crown molding, chair rail and wainscoting. To the left is the large formal living room with wood floors, a large closet , crown molding, and a ceiling fan and could easily be utilized as a recreation room or 5th bedroom. The spacious kitchen features tile flooring, an island, and opens to the bright morning room-perfect for everyday living and entertaining. A first-floor bedroom with wood floors and crown molding, along with a full bath, provides a great option for guests or one-level living. Upstairs, the spacious owner's suite features LVP flooring, crown molding, a ceiling fan, walk-in closet, and an en-suite bath with a shower stall. Two additional bedrooms and a hall bath complete the second level. One bedroom offers LVP flooring, crown molding, wainscoting, a ceiling fan, and a large closet, while the other features wall-to-wall carpet, crown molding, a ceiling fan, and a garage closet. Additional features include a circular driveway, one-car detached garage with its own separate meter, fenced rear yard, walk-up attic, newer air handler (2022), new hot water heater (2025), irrigation system with a separate meter, and new front windows. Enjoy your morning coffee from the welcoming front country porch or relaxing on the huge rear deck. The location is hard to beat! The home is directly across the street from the neighborhood's 3.5-acre Fernbrook Park, featuring a recently updated playground, a picnic shelter, walking paths, and a pond. Conveniently located near shopping, dining, and so much more!
Property Features
Property Type: Residential - Single Family
Basement: Crawl Space
Cooling: Central Air
Fenced: Yes
Fireplaces: 1
Garage: 1
Heating: Electric, Heat Pump
Home Style: Colonial, Two Story
Lot Size: 0.48 Acres
Roof Type: Composition, Shingle
Stories: 2.0
Taxes: $3,679
Year Built: 1985
Feature Descriptions
Appliances: Dishwasher, Electric Cooking, Electric Water Heater, Disposal, Oven, Stove
Door Features: French Doors
Exterior: Cedar, Frame
Exterior: Sprinkler/Irrigation, Porch, Paved Driveway
Fencing: Back Yard, Fenced
Fireplace: Masonry, Wood Burning
Floor Features: Carpet, Vinyl, Wood
Formal Dining: Yes
Interior: Bedroom on Main Level, Ceiling Fan(s), Separate/Formal Dining Room, Eat-in Kitchen, French Door(s)/Atrium Door(s), Fireplace, Jetted Tub, Kitchen Island, Bath in Primary Bedroom, Walk-In Closet(s)
Laundry: Washer Hookup, Dryer Hookup
Lot: Cul-De-Sac
Parcel#: 754-68-54-52-500-000
Parking: Circular Driveway, Driveway, Detached, Garage, Garage Door Opener, Off Street, Paved
Patio/Porch: Deck, Front Porch, Porch
Sewer: Public Sewer
Water: Public
Room Sizes
Bedroom 4: 16.6 x 12.6 Level - Second
Bedroom 3: 11.10 x 11.7 Level - Second
Primary Bedroom: 15.8 x 15.7 Level - Second
Bedroom 2: 11.8 x 11.7 Level - First
Sitting Room: 11.7 x 11.7 Level - First
Kitchen: 12.10 x 11.9 Level - First
Family Room: 17.8 x 11.7 Level - First
Living Room: 16.2 x 11.9 Level - First
Dining Room: 15.6 x 11.6 Level - First
Local Schools
High School: Clover Hill
Middle School: Manchester
Elementary School: Jacobs Road
Listed By / Shown By
Listed By
Agency Name: Long & Foster REALTORS
Agency Contact: (804) 467-9022
Shown By
Agent Name: Jonathan Hock
Agent Phone: (804) 297-9171
Agency Title: Napier Realtors ERA

Estimate Your Payment
Estimated Payment
$ 1,376.28 per month $945.75 Principal & Interest $306.58 Property Tax $123.94 Homeowner's Insurance