

Jonathan Hock
Call: (804) 297-9171
BEDS2
BATHS2 full 1 partial
SQUARE FEET1,423
MLS#2617410
STATUSActive
PROPERTY TYPEResidential - Condominium
SUBDIVISIONGreystone Condominium
Property Description
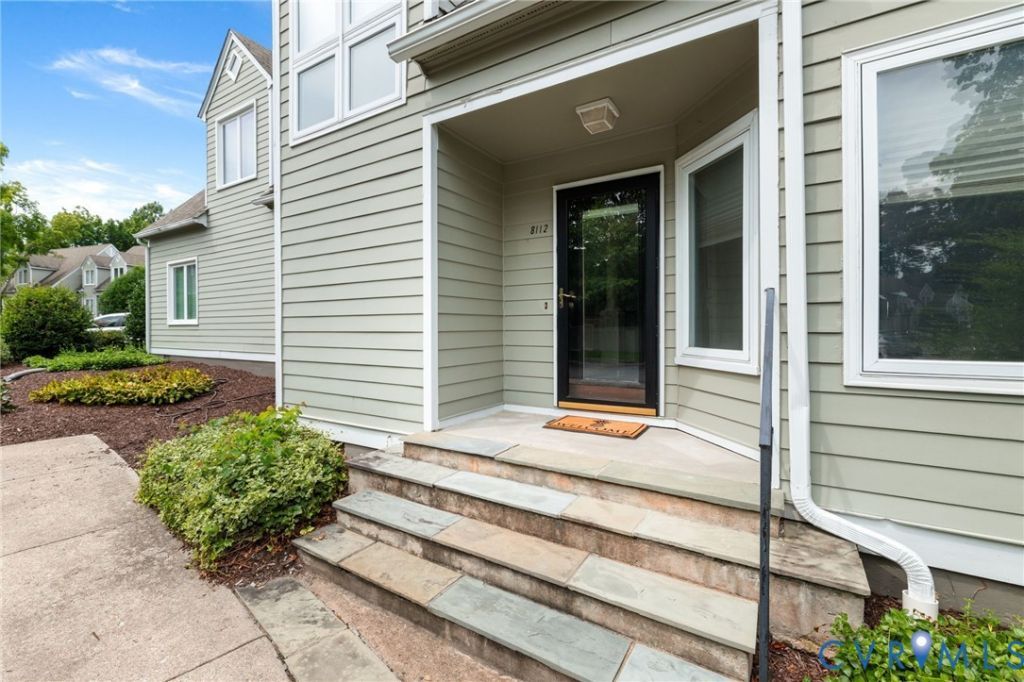
Live where convenience meets lifestyle in the sought-after Greystone community, where mornings begin with a walk around the lake, afternoons are spent relaxing by the beautiful community pool, and shopping, dining, and everyday conveniences are just moments away. With assigned parking directly outside your front door and true lock-and-leave living, this two-story condo offers the perfect balance of comfort and low-maintenance living in one of Henrico's most desirable West End locations. Step inside to discover hardwood flooring throughout the foyer, living room, and dining room, creating a warm and inviting first impression. The open-concept living and dining areas flow seamlessly around a cozy fireplace, providing an ideal setting for everyday living or entertaining family and friends. French doors lead to the freshly painted rear deck in the private, fenced backyard, perfect for morning coffee, outdoor dining or unwinding after a busy day. The eat-in kitchen has been thoughtfully updated with timeless granite countertops, tile backsplash, freshly painted white cabinetry, and updated hardware with all appliances conveying. The adjacent laundry closet and convenient first-floor powder room add to the functionality. Upstairs, both spacious bedrooms feature private ensuite baths, a floor plan rarely found and ideal for the comfort of guests, roommates, or working from home. The primary suite offers a relaxing soaking tub, extended vanity, and built-in linen shelving, while the second suite includes its own private bath with a walk-in shower. Additional improvements provide lasting value and peace of mind, including energy-efficient replacement windows throughout, heat pump replaced in 2022, detached exterior storage, and pull-down attic storage. Move in before summer ends and enjoy weekends by the pool instead of maintaining a yard, all while being just minutes from premier shopping, restaurants, parks, and everything the West End has to offer. This is more than a home. It's the lifestyle you've been waiting for!
Property Features
Property Type: Residential - Condominium
Basement: Crawl Space
Cooling: Electric, Heat Pump
Fenced: Yes
Fireplaces: 1
Heating: Electric, Heat Pump
Home Style: Contemporary, Two Story
Lot Size: 0.03 Acres
Roof Type: Composition, Shingle
Stories: 2.0
Taxes: $2,557
Year Built: 1986
Feature Descriptions
Appliances: Dryer, Dishwasher, Electric Cooking, Electric Water Heater, Disposal, Microwave, Refrigerator, Stove, Washer
Association Amenities: Landscaping, Management
Community Features: Common Grounds/Area, Home Owners Association, Lake, Pond, Pool
Days on Site: 26
Door Features: French Doors
Exterior: Deck, Storage, Shed, Paved Driveway
Exterior: Block, Drywall, Hardboard, Concrete
Fencing: Back Yard, Fenced, Privacy
Floor Features: Carpet, Vinyl, Wood
Formal Dining: Yes
HOA Fee: 464.67/ Monthly
Interior: Ceiling Fan(s), Separate/Formal Dining Room, Eat-in Kitchen, French Door(s)/Atrium Door(s), Fireplace, Granite Counters, High Speed Internet, Jetted Tub, Bath in Primary Bedroom, Wired for Data
Laundry: Dryer Hookup
Parcel#: 755-737-8854.007
Parking: Assigned, Driveway, Off Street, Paved
Patio/Porch: Rear Porch, Deck
Pool Features: Pool, Community
Sewer: Public Sewer
Swimming Pool: Yes
Water: Public
Window: Thermal Windows
Local Schools
High School: Freeman
Middle School: Tuckahoe
Elementary School: Tuckahoe
Listed By / Shown By
Listed By
Agency Name: Long & Foster REALTORS
Agency Contact: (804) 852-9294
Shown By
Agent Name: Jonathan Hock
Agent Phone: (804) 297-9171
Agency Title: Napier Realtors ERA

Estimate Your Payment
Estimated Payment
$ 1,131.87 per month $812.33 Principal & Interest $213.08 Property Tax $106.46 Homeowner's Insurance