

Jonathan Hock
Call: (804) 297-9171
BEDS3
BATHS3 full 1 partial
SQUARE FEET2,556
MLS#2624115
STATUSActive
PROPERTY TYPEResidential - Single Family
Property Description
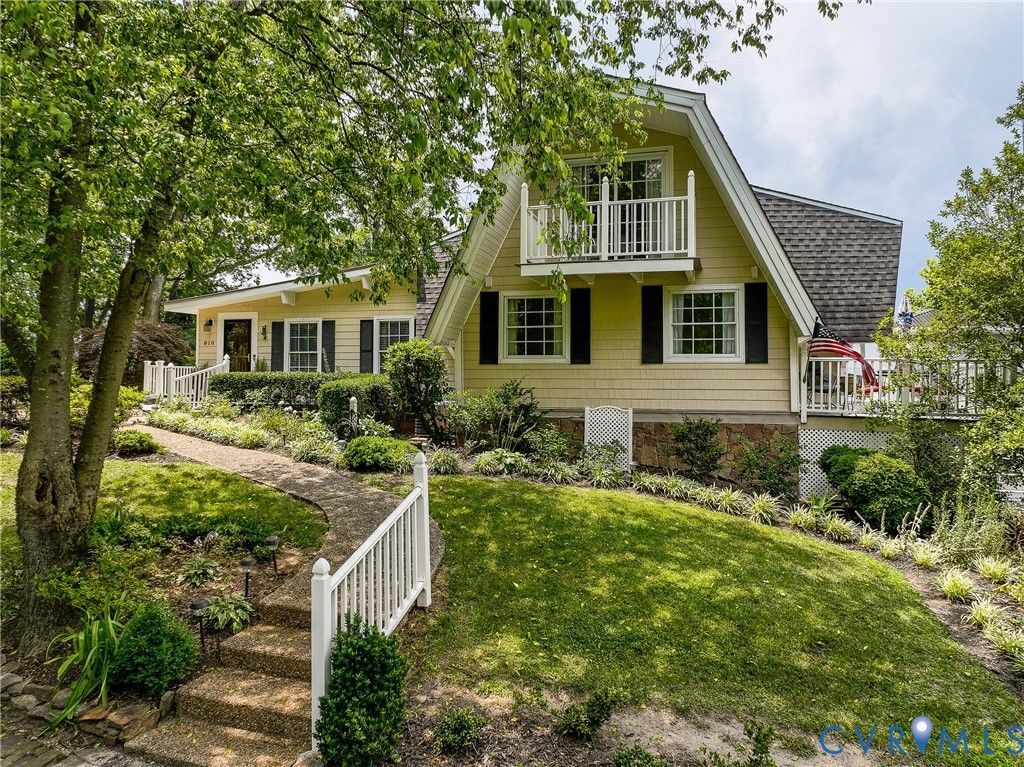
Take in this truly one of a kind-irreplaceable property that simply can not be duplicated. A grandfathered setting on a bucolic stretch of waterfront, this distinctive home offers a rare combination of privacy and character. Surrounded by established fruit trees, and decorative landscaping, inside, you'll find warmth and character are abundant with recent updates throughout. A light-filled Great Room features exposed beams, a fireplace, and French doors opening to the expansive deck-perfect for entertaining or relaxing. The River Room, another strong contender for being the heart of the home, boasts a dramatic cathedral ceiling, hardwood floors, fireplace, and walls of windows providing serene views. The kitchen and wet bar are designed for everyday living and hosting guests, while connecting the Great Room and River Room.Three bedroom suites and a versatile loft area are ideal retreats for family and friends, while a lower level summer kitchen provides yet another especially popular spot to gather. Boasting 362 feet of sandy beach river frontage merely a stone toss, from the house, this property captures breathtaking sunsets, peaceful water views, and the relaxed rhythm of life on the shore. Multiple easy to reach access points invite water lovers to launch paddle boards, kayaks, cast a fishing line, pull up a chair, and soak in the view from sunshine or shade. It's all here. The wrap around decking, cabana, living areas inside, attached and detached garages, are all designed to prioritize a natural connection with river life - while a substantial seawall and generous shoreline ensure a remarkable setting you will love in every season. Nearby entertainment options are many: Colonial Trail, Salty Siren, Sunset Cove, 25 minutes to RVA, 40 minutes to Williamsburg to name a few. Authentic character, thoughtful updates, exceptional waterfront, and spectacular sunsets, translate into an unmatched private James River retreat for those that value the beauty, privacy, and timeless pleasures of life on the water.
Property Features
Property Type: Residential - Single Family
Basement: Yes
Basement: Partial, Walk-Out Access
Cooling: Zoned
Fireplaces: 3
Garage: 4 car attached
Heating: Forced Air, Natural Gas, Zoned
Home Style: Bungalow, Cape Cod, Cottage, Log Home
Lot Size: 2.20 Acres
Roof Type: Composition
Stories: 2.0
Taxes: $4,120
Year Built: 1974
Feature Descriptions
Appliances: Built-In Oven, Dryer, Dishwasher, Freezer, Gas Cooking, Ice Maker, Microwave, Oven, Refrigerator, Stove, Tankless Water Heater, Wine Cooler, Washer
Body of Water: The James River
Community Features: Beach, Deck/Porch, Marina, Pool, Tennis Court(s), Bulkhead
Door Features: Sliding Doors
Exterior: Drywall, Frame, Log, Vinyl Siding, Wood Siding
Exterior: Deck, Lighting, Storage, Shed, Gas Grill, Paved Driveway
Fencing: None
Fireplace: Gas, Insert
Floor Features: Concrete, Ceramic Tile, Wood
Formal Dining: Yes
Interior: Beamed Ceilings, Wet Bar, Bookcases, Built-in Features, Bedroom on Main Level, Ceiling Fan(s), Cathedral Ceiling(s), Dining Area, Separate/Formal Dining Room, Double Vanity, Eat-in Kitchen, En Suite Bathroom, Full Bath on Main Level, Fireplace, Granite Counters, High Ceilings, Kitchen Island, Loft, Multiple Primary Suites, Pantry, Recessed Lighting
Laundry: Dryer Hookup
Lot: Dead End, Fruit Trees, Landscaped, Waterfront
Other Equipment: Generator
Parcel#: 040-01-00-003-0
Parking: Attached, Basement, Direct Access, Driveway, Garage, Garage Door Opener, Oversized, Paved, Garage Faces Rear, Garage Faces Side, Boat, RV Access/Parking
Patio/Porch: Balcony, Wrap Around, Deck
Pool Features: Pool, Community
Security: Security System, Smoke Detector(s)
Security: yes
Sewer: Septic Tank
Special View Info: Water
Swimming Pool: Yes
Water: Well
Water Features: Beach Access, River Front, Water Access, Waterfront
Room Sizes
Laundry: 12.0 x 7.0 Level - First
Additional Room: 21.5 x 21.3 Level - Basement
Bedroom 3: 21.5 x 21.3 Level - Basement
Additional Room: 13.4 x 12.4 Level - Second
Sitting Room: 18.4 x 13.10 Level - First
Bedroom 2: 19.6 x 9.6 Level - First
Primary Bedroom: 13.5 x 12.0 Level - Second
Additional Room: 19.3 x 6.3 Level - Second
Kitchen: 28.0 x 9.8 Level - First
Great Room: 29.4 x 24.6 Level - First
Local Schools
High School: Prince George
Middle School: Moore
Elementary School: North
Listed By / Shown By
Listed By
Agency Name: Long & Foster REALTORS
Agency Contact: (540) 872-6445
Shown By
Agent Name: Jonathan Hock
Agent Phone: (804) 297-9171
Agency Title: Napier Realtors ERA

Estimate Your Payment
Estimated Payment
$ 3,842.29 per month $3,093.54 Principal & Interest $343.33 Property Tax $405.42 Homeowner's Insurance