

Jonathan Hock
Call: (804) 297-9171
BEDS4
BATHS3 full
SQUARE FEET1,960
MLS#2618620
STATUSActive
PROPERTY TYPEResidential - Single Family
SUBDIVISIONBrookwood Manor
Property Description
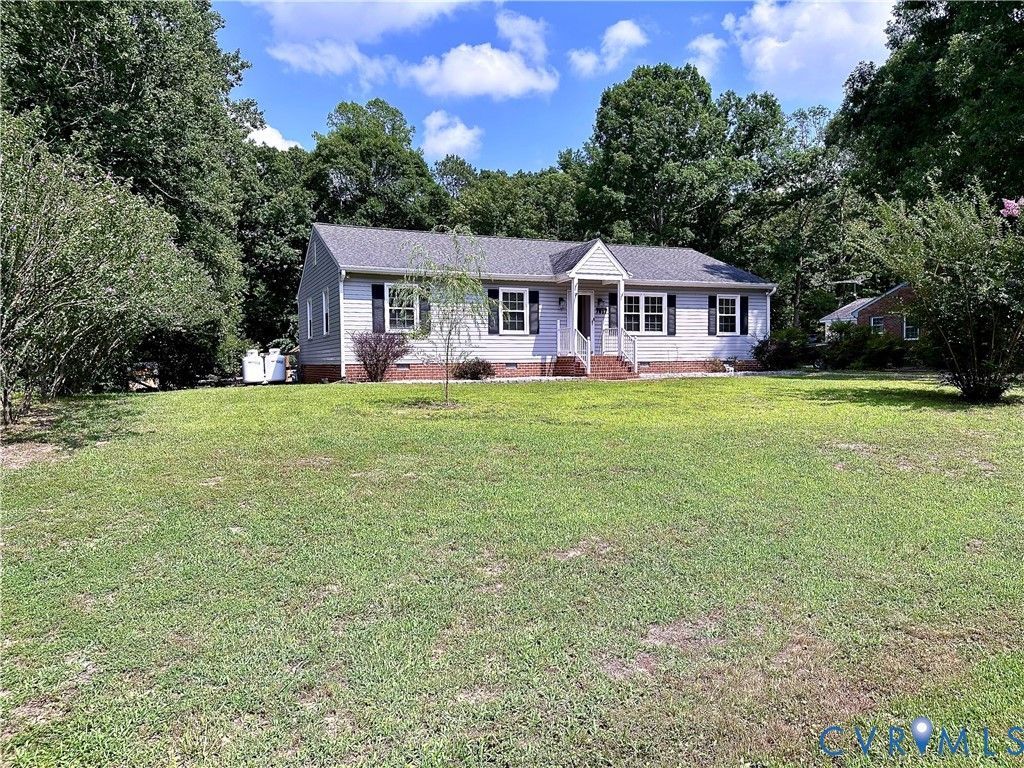
Welcome to New Kent, This amazing 1960 Square foot home with 4 bedroom and 3 full baths ,den with fireplace, exceptional features are a 2 tier deck for entertaining, 2.5 garage finished with a stand out bonus 500 Sq FT above the garage , has kitchen and full bath, both garage and upper living space are heat and air. Nice peaceful neighborhood county setting , This multi bonus room can be for quest, family, office and investment income. This home features paved driveway, with ample parking. It is near Quinton Park, doctors , grocery stores , dentist and inter state 64 and 295. The new school in Quinton Elementary school is very close to this home. Lots of space with all the conveniences you would possibly want right here in this vinyl siding home. Separate utility room, One of the bedroom with its own bath could be for a parent, teen or guests where they will have private accommodations . The home has been reduced to sell , the assessment for 2026 is $482,000 and he house shows very well. what a great price and below assessment, No Know defects , Inspection report for buyers information only.
Property Features
Property Type: Residential - Single Family
Basement: Crawl Space
Cooling: Heat Pump
Fenced: Yes
Fireplaces: 1
Garage: 2.5
Heating: Electric, Heat Pump
Home Style: Ranch
Lot Size: 0.51 Acres
Roof Type: Asphalt
Stories: 1.0
Taxes: $2,835
Year Built: 1990
Feature Descriptions
Appliances: Dryer, Dishwasher, Exhaust Fan, Electric Cooking, Microwave, Oven, Propane Water Heater, Range Hood, Stove
Community Features: Sidewalks
Days on Site: 13
Door Features: Storm Door(s)
Exterior: Awning(s), Deck, Out Building(s), Porch, Storage, Shed, Paved Driveway
Exterior: Brick, Drywall, Frame, Vinyl Siding
Fencing: Mixed, Fenced
Fireplace: Masonry
Floor Features: Partially Carpeted, Vinyl
Interior: Bedroom on Main Level, Breakfast Area, Bay Window, Ceiling Fan(s), Dining Area, Eat-in Kitchen, Fireplace, Granite Counters, Main Level Primary, Pantry, Skylights, Cable TV
Laundry: Washer Hookup, Dryer Hookup
Lot: Landscaped
Lot Dimensions: 223*107
Outbuilding(s): Yes
Parcel#: 19C 2DB 4
Parking: Direct Access, Driveway, Detached, Garage, Paved
Patio/Porch: Front Porch, Deck, Porch
Sewer: Septic Tank
Water: Community/Coop, Shared Well
Window: Skylight(s)
Local Schools
High School: New Kent
Middle School: New Kent
Elementary School: Quinton
Listed By / Shown By
Listed By
Agency Name: Holley Realty
Shown By
Agent Name: Jonathan Hock
Agent Phone: (804) 297-9171
Agency Title: Napier Realtors ERA

Estimate Your Payment
Estimated Payment
$ 1,280.90 per month $923.61 Principal & Interest $236.25 Property Tax $121.04 Homeowner's Insurance