

Jonathan Hock
Call: (804) 297-9171
BEDS4
BATHS2 full 1 partial
SQUARE FEET3,700
MLS#202601426
STATUSActive
PROPERTY TYPEResidential - Single Family
SUBDIVISIONMaidstone Village
Property Description
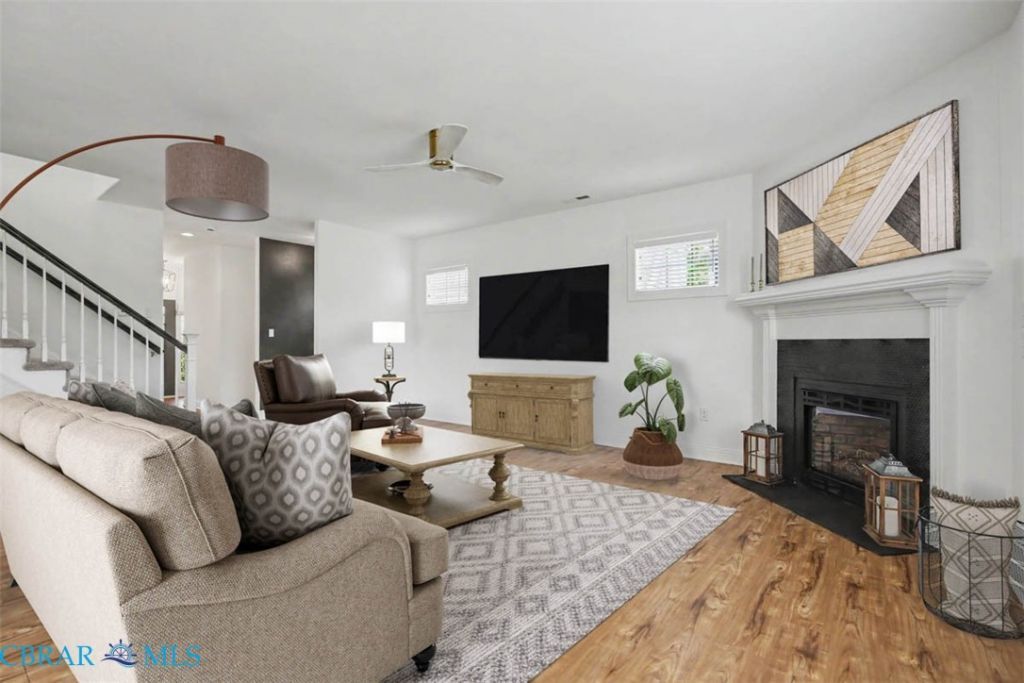
Exceptionally maintained 4-bedroom, 2.5-bath home offering a bright and open living space in the desirable Maidstone Village community of New Kent. The open-concept first floor features an office nook, spacious family room with a cozy gas fireplace and a modern kitchen complete with granite countertops, stainless steel appliances, ample cabinetry, and a large island. Perfect for everyday living and entertaining. Upstairs are four generously sized bedrooms, including a private primary suite with an en-suite bath, double sinks and walk-in closet. Additional features include an attached 2-car garage, aggregate driveway and patio, pantry and utility room with sink. Conveniently located to Richmond and Williamsburg, with easy access to shopping, dining, and other amenities. This well-maintained home offers comfort, style, and convenience in a welcoming community. Association includes trash pickup, weekly grass cutting in the summer, some external repairs to include roof repairs and replacements. Maintenance free living with lower HOA.
Property Features
Property Type: Residential - Single Family
Cooling: Central Air, Electric
Fireplaces: 1
Garage: 2 car attached
Heating: Electric
Home Style: Craftsman, Two Story
Lot Size: 0.10 Acres
Roof Type: Asphalt
Stories: 2.0
Taxes: $2,412
Year Built: 2015
Amenities
Ceiling Fan(s)
Dining Area
Double Vanity
Eat-in Kitchen
Fireplace
Granite Counters
High Ceilings
High Speed Internet
Bath in Primary Bedroom
Pantry
Recessed Lighting
Wired for Data
Walk-In Closet(s)
Window Treatments
Porch
Paved Driveway
Feature Descriptions
Appliances: Dryer, Dishwasher, Electric Cooking, Electric Water Heater, Disposal, Microwave, Oven, Refrigerator, Smooth Cooktop, Stove, Washer
Association Amenities: Landscaping, Management
Community Features: Maintained Community
Days on Site: 23
Door Features: Sliding Doors
Exclusions: Mounted TV
Exterior: Drywall, Frame, Hardboard, HardiPlank Type
Fencing: None
Fireplace: Gas, Insert
Flooring: Carpet, Ceramic Tile, Vinyl
HOA Fee: 110/ Monthly
Laundry: Washer Hookup, Dryer Hookup
Parcel#: 24B 21A 27
Parking: Attached, Driveway, Garage, Garage Door Opener, Paved
Parking Notes: Attached, Driveway, Garage, Garage Door Opener, Paved
Patio/Porch: Rear Porch, Front Porch, Porch
Pets Allowed: Yes
Security: Smoke Detector(s)
Sewer: Public Sewer
Water: Public
Window: Screens, Window Treatments
Local Schools
High School: New Kent
Middle School: New Kent
Elementary School: New Kent
Listed By / Shown By
Listed By
Agency Name: The Real Estate Group, LLC
Agency Phone: 757-410-8500
Shown By
Agent Name: Jonathan Hock
Agent Phone: (804) 297-9171
Agency Title: Napier Realtors ERA

Estimate Your Payment
Estimated Payment
$ 1,270.82 per month $945.87 Principal & Interest $201.00 Property Tax $123.96 Homeowner's Insurance