

Jonathan Hock
Call: (804) 297-9171
BEDS4
BATHS2 full 1 partial
SQUARE FEET1,960
MLS#202601577
STATUSActive
PROPERTY TYPEResidential - Single Family
SUBDIVISIONSeawells Trace
Property Description
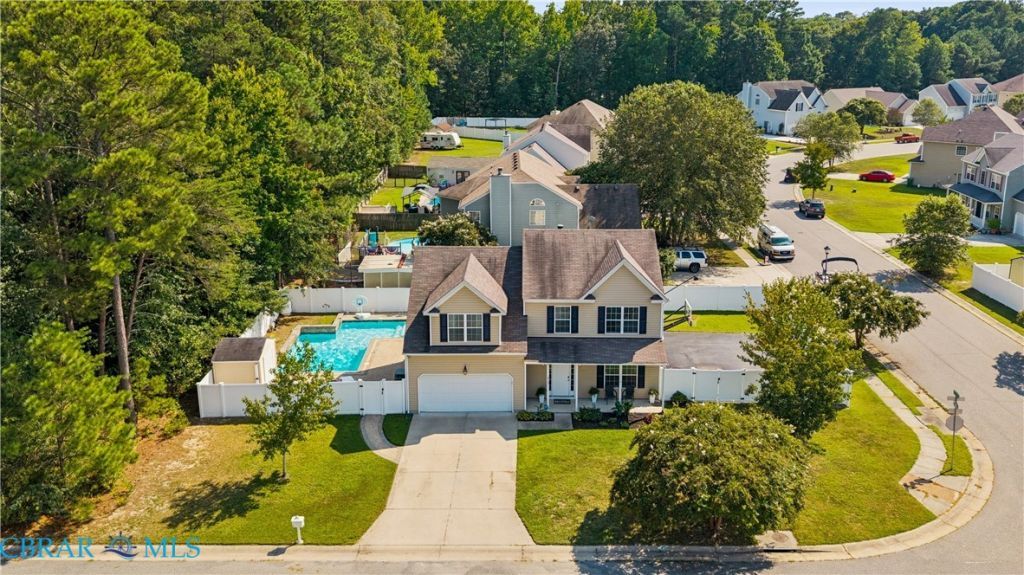
Your Backyard Oasis Awaits! Enjoy extended days by the pool in this stunning custom in-ground saltwater swimming pool, complete with a Rheem Heat-to-Chill heat pump, cascading water features and ambient lighting. An expansive paver patio with built-in umbrellas and a gas fire pit creates an impressive setting for outdoor entertaining, while the private lighted basketball court adds another exceptional feature to this property. Located in Seawells Trace, this beautiful 4-bedroom, 2.5-bath home offers a thoughtfully designed floor plan with stylish finishes. The kitchen features granite countertops, stainless steel appliances, a pantry, and a breakfast bar that opens seamlessly to the living room with a fireplace. The generously sized primary en suite offers a comfortable sitting area, walk-in closet, and plenty of space to unwind. Additional upgrades include rear privacy fencing, a tankless gas water heater, gas grill connection, alarm system, recessed lighting, and a storage shed. With impressive outdoor amenities and inviting interior spaces, this home is designed for relaxing, gathering, and enjoying every season!
Property Features
Property Type: Residential - Single Family
Cooling: Central Air, Electric, Zoned
Fenced: Yes
Fireplaces: 1
Garage: 2 car attached
Heating: Electric, Heat Pump, Zoned
Home Style: Two Story, Transitional
Lot Size: 0.24 Acres
Roof Type: Asphalt
Stories: 2.0
Taxes: $2,585
Year Built: 2011
Amenities
Ceiling Fan(s)
Dining Area
Fireplace
Granite Counters
High Speed Internet
Bath in Primary Bedroom
Pantry
Recessed Lighting
Wired for Data
Walk-In Closet(s)
Window Treatments
Porch
Storage
Shed
Paved Driveway
Feature Descriptions
Appliances: Dryer, Dishwasher, Electric Cooking, Instant Hot Water, Microwave, Propane Water Heater, Refrigerator, Stove, Washer
Community Features: Street Lights
Days on Site: 1
Exterior: Drywall, Vinyl Siding, Wood Siding
Fencing: Back Yard, Fenced, Privacy, Vinyl
Fireplace: Wood Burning
Flooring: Carpet, Vinyl
HOA Fee: 165/ Annually
Laundry: Washer Hookup, Dryer Hookup
Lot: Landscaped, Level
Parcel#: 045C-13-80
Parking: Attached, Driveway, Garage, Garage Door Opener, Paved, Two Spaces, On Street
Parking Notes: Attached, Driveway, Garage, Garage Door Opener, Paved,
Patio/Porch: Front Porch, Porch
Pool: Heated, In Ground, Pool
Security: Security System, Smoke Detector(s)
Security: yes
Sewer: Public Sewer
Water: Public
Window: Window Treatments
Local Schools
High School: Gloucester
Middle School: Page
Elementary School: Abingdon
Listed By / Shown By
Listed By
Agency Name: Patsy Hall Realty, Inc.
Agency Phone: 804-694-7557
Shown By
Agent Name: Jonathan Hock
Agent Phone: (804) 297-9171
Agency Title: Napier Realtors ERA

Estimate Your Payment
Estimated Payment
$ 1,471.26 per month $1,110.34 Principal & Interest $215.42 Property Tax $145.51 Homeowner's Insurance