

Jonathan Hock
Call: (804) 297-9171
BEDS4
BATHS2 full 2 partial
SQUARE FEET1,650
MLS#2624210
STATUSActive
PROPERTY TYPEResidential - Single Family
SUBDIVISIONSkipwith Green
Property Description
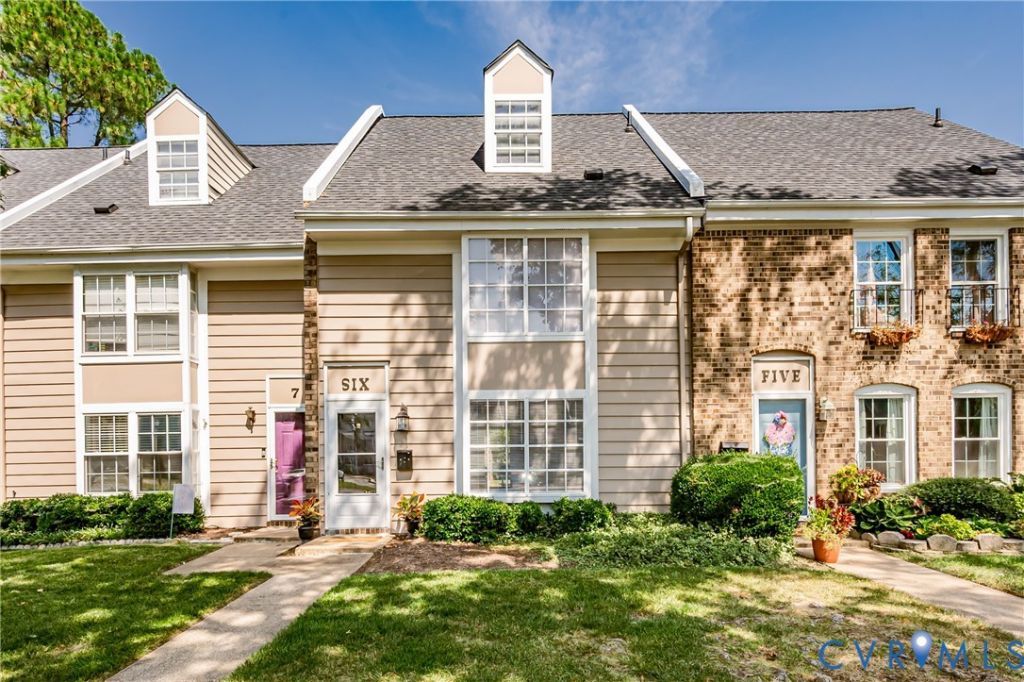
HENRICO GEM! FOUR-BEDROOM, MOVE-IN-READY HUNGARY SPRINGS TOWNHOME UNDER $300,000! This home offers an incredible combination of space, value, and location. Freshly painted throughout, with the original hardwood floors beautifully polished upstairs, this 4-bedroom, 2-full-bath, 2-half-bath townhome is ready for its next owner. The exceptionally large upstairs bedroom suite is a true standout, offering its own private bath, generous living space, and added privacy-creating a wonderful retreat for the owner or an ideal space for guests. Step outside to enjoy a charming, low-maintenance courtyard with a detached storage shed, perfect for enjoying outdoor space without the upkeep of a large yard. The low-maintenance HOA adds even more convenience. Ideally located with easy access to downtown Richmond, Short Pump shopping and dining, schools, major roadways, and everyday conveniences. Four-bedroom homes under $300,000 in Henrico are hard to find-don't miss this exceptional opportunity to own a spacious, move-in-ready home in a highly convenient location!
Property Features
Property Type: Residential - Single Family
Cooling: Electric, Heat Pump, Window Unit(s)
Fenced: Yes
Fireplaces: 1
Heating: Electric, Heat Pump
Home Style: Row House
Lot Size: 0.03 Acres
Roof Type: Asphalt, Shingle
Stories: 2.0
Taxes: $2,172
Year Built: 1972
Feature Descriptions
Appliances: Dryer, Dishwasher, Electric Cooking, Electric Water Heater, Microwave, Oven, Refrigerator
Association Amenities: Management
Community Features: Common Grounds/Area, Home Owners Association
Door Features: Sliding Doors
Exterior: Storage, Shed
Exterior: Drywall, Frame, Wood Siding
Fencing: Back Yard, Fenced, Partial
Fireplace: Decorative
Floor Features: Vinyl, Wood
HOA Fee: 206/ Quarterly
Interior: Ceiling Fan(s), Dining Area, Laminate Counters, Walk-In Closet(s)
Laundry: Washer Hookup, Dryer Hookup
Lot: Level
Parcel#: 761-750-8091
Parking: Assigned, Guest, No Garage, Parking Lot
Patio/Porch: Rear Porch, Patio
Sewer: Public Sewer
Water: Public
Local Schools
High School: Tucker
Middle School: Quioccasin
Elementary School: Skipwith
Listed By / Shown By
Listed By
Agency Name: KW Metro Center
Agency Contact: 804 750 6295
Shown By
Agent Name: Jonathan Hock
Agent Phone: (804) 297-9171
Agency Title: Napier Realtors ERA

Estimate Your Payment
Estimated Payment
$ 923.58 per month $656.54 Principal & Interest $181.00 Property Tax $86.04 Homeowner's Insurance