

Jonathan Hock
Call: (804) 297-9171
BEDS4
BATHS3 full 1 partial
SQUARE FEET3,384
MLS#202601578
STATUSActive
PROPERTY TYPEResidential - Single Family
SUBDIVISIONHuntington Heights
Property Description
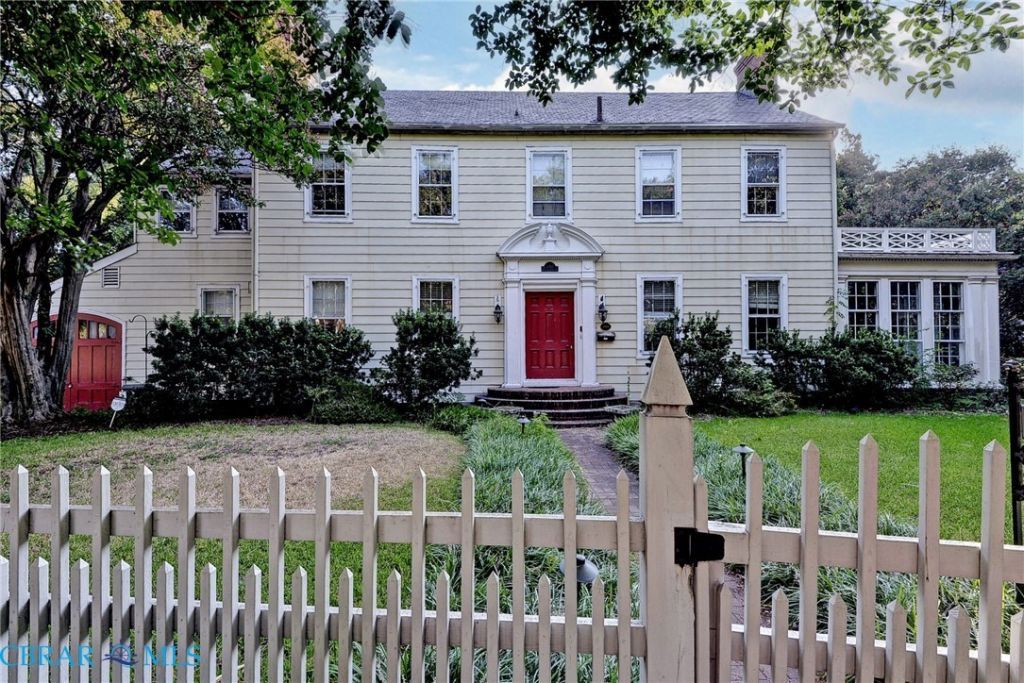
Historic charm, character & incredible space in Huntington Heights! Built in 1915, this 3,384 sq ft home offers 4 bedrooms, 3.5 baths plus an additional flex room. Spacious formal living and dining rooms feature two fireplaces?one working and one decorative. Enjoy a sun-filled porch surrounded by windows and a separate butlers pantry/prep area. The kitchen features new butcher block countertops, painted cabinets and both gas and electric stoves. A large laundry room includes washer and dryer. Beautiful hardwood floors and generously sized rooms add to the historic appeal. Outside, enjoy a deck, large patio, fenced yard, one-car garage and corner lot?plenty of space for relaxing and entertaining. Located in Historic Huntington Heights, this distinctive home offers classic character and room to make it your own.
Property Features
Property Type: Residential - Single Family
Basement: Crawl Space, Partial, Sump Pump
Cooling: Central Air
Fenced: Yes
Fireplaces: 2
Garage: 1 car attached
Heating: Electric, Forced Air, Heat Pump, Wood
Home Style: Colonial, Two Story
Lot Size: 0.26 Acres
Roof Type: Slate
Stories: 2.0
Taxes: $5,427
Year Built: 1915
Amenities
Bookcases
Built-in Features
Ceiling Fan(s)
Separate/Formal Dining Room
High Ceilings
Pantry
Deck
Paved Driveway
Feature Descriptions
Appliances: Dryer, Dishwasher, Exhaust Fan, Electric Water Heater, Microwave, Refrigerator, Stove, Washer
Days on Site: 1
Exterior: Aluminum Siding, Plaster, Wood Siding
Fencing: Decorative, Fenced, Full, Picket
Fireplace: Decorative
Flooring: Tile, Vinyl, Wood
Formal Dining: Yes
Laundry: Dryer Hookup
Parcel#: 287.03-03-01
Parking: Attached, Driveway, Garage, Paved
Parking Notes: Attached, Driveway, Garage, Paved
Patio/Porch: Patio, Stoop, Deck
Sewer: Public Sewer
Water: Public
Local Schools
High School: Heritage
Middle School: Crittenden
Elementary School: Carver
Listed By / Shown By
Listed By
Agency Name: BHHS RW Towne Realty LLC
Agency Phone: 757-873-6900
Shown By
Agent Name: Jonathan Hock
Agent Phone: (804) 297-9171
Agency Title: Napier Realtors ERA

Estimate Your Payment
Estimated Payment
$ 1,484.32 per month $912.48 Principal & Interest $452.25 Property Tax $119.58 Homeowner's Insurance