

Jonathan Hock
Call: (804) 297-9171
BEDS4
BATHS3 full
SQUARE FEET1,892
MLS#120963
STATUSActive
PROPERTY TYPEResidential - Single Family
SUBDIVISIONHills Quarters
Property Description
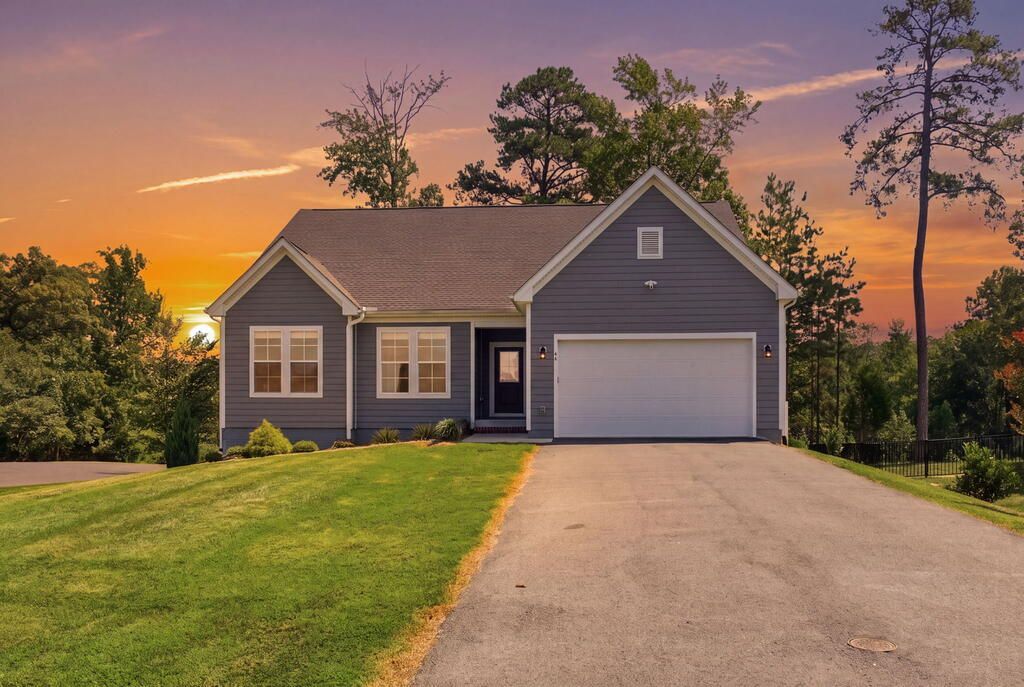
Welcome to 54 Genevieve, a beautifully maintained, nearly new home in desirable Hills Quarters, where low-maintenance living meets exceptional space, flexibility and style. Built in 2023, this thoughtfully designed home features 3300+ sq ft on two levels. The main-level has beautiful engineered hardwood flooring, an inviting open floor plan and an incredible kitchen designed to be the heart of the home. Generous cabinetry, a oversized prep island, quartz countertops and stainless appliances create a fabulous space for entertaining. The primary suite offers a gorgeous private bath and huge walk-in closet, plus two additional guest bedrooms and a full bath. Outdoor living shines with a fabulous covered porch off the main living area and an oversized rear patio—perfect for a fire pit, hot tub or gathering with friends. The unique lower level truly sets this home apart, offering a finished walkout recreation room, large bedroom, full bath and abundant storage. Two additional large spaces provide endless possibilities for a home gym, theater, workshop, music studio, hobby room or home office. A large driveway and attached garage add convenience, while Hills Quarters takes the work out of homeownership with lawn care, road maintenance and trash pickup, plus a beautiful pool, clubhouse, tennis amenities and the tri-way bike and walking trail. Just minutes from the charming coastal towns of Irvington and Kilmarnock, with their wonderful restaurants, shops, marinas and waterfront attractions, this is Northern Neck living at its best! Some photos have been virtually staged.
Property Features
Property Type: Residential - Single Family
Basement: Yes
Cooling: Ceiling Fans, Central A/C, Electric, Heat Pump
Garage: Attached, Two Car
Garage: 2 car attached
Heating: Electric, Heat Pump
Home Style: Ranch
Lot Size: 0.27 Acres
Roof Type: Age 0-9 yrs, Composition
Stories: 1.5
Year Built: 2023
Feature Descriptions
Appliances: Dishwasher, Microwave, Range, Refrigerator
Days on Site: 4
Dining: Great Room Combination, Dining Area, Eat-in Kitchen
Exterior: HardiPlank Type
Exterior: Deck, Patio, Paved Driveway
Flooring: Wall to Wall Carpet, Other-See Remarks
Foundation: Basement
HOA Fee: 242.00/Monthly
HOA Y/N: Yes
Interior: 1st Floor Bedroom, Cathedral/Vaulted/Tray Ceilings, Elec Garage Door Opener, Great Room, Smoke Detector, Walk-In Closets, Washer/Dryer Hookup
Lot Dimensions: < .5 acre
Miscellaneous: 1-5 years old, Basement, Community Amenities
Rooms Total: 11
Sewer: Public Sewer
Storage: Workshop
Water: Public
Water Heater: Electric
Zoning: Residential
Room Sizes
Living Room: 17.1x18.1
Bedroom 1: 17.8x12.7
Bedroom 4: 16.5x12.2
Great Room: work shop
Listed By / Shown By
Listed By
Agency Name: Keller Williams Fairfax Gateway
Agency Phone: 7032223300
Shown By
Agent Name: Jonathan Hock
Agent Phone: (804) 297-9171
Agency Title: Napier Realtors ERA

Estimate Your Payment
Estimated Payment
$ 1,331.62 per month $1,177.32 Principal & Interest $0.00 Property Tax (data not provided by mls) $154.29 Homeowner's Insurance