

Jonathan Hock
Call: (804) 297-9171
BEDS5
BATHS3 full 1 partial
SQUARE FEET3,087
MLS#2603113
STATUSActive
PROPERTY TYPEResidential - Single Family
SUBDIVISIONBrickshire
Property Description
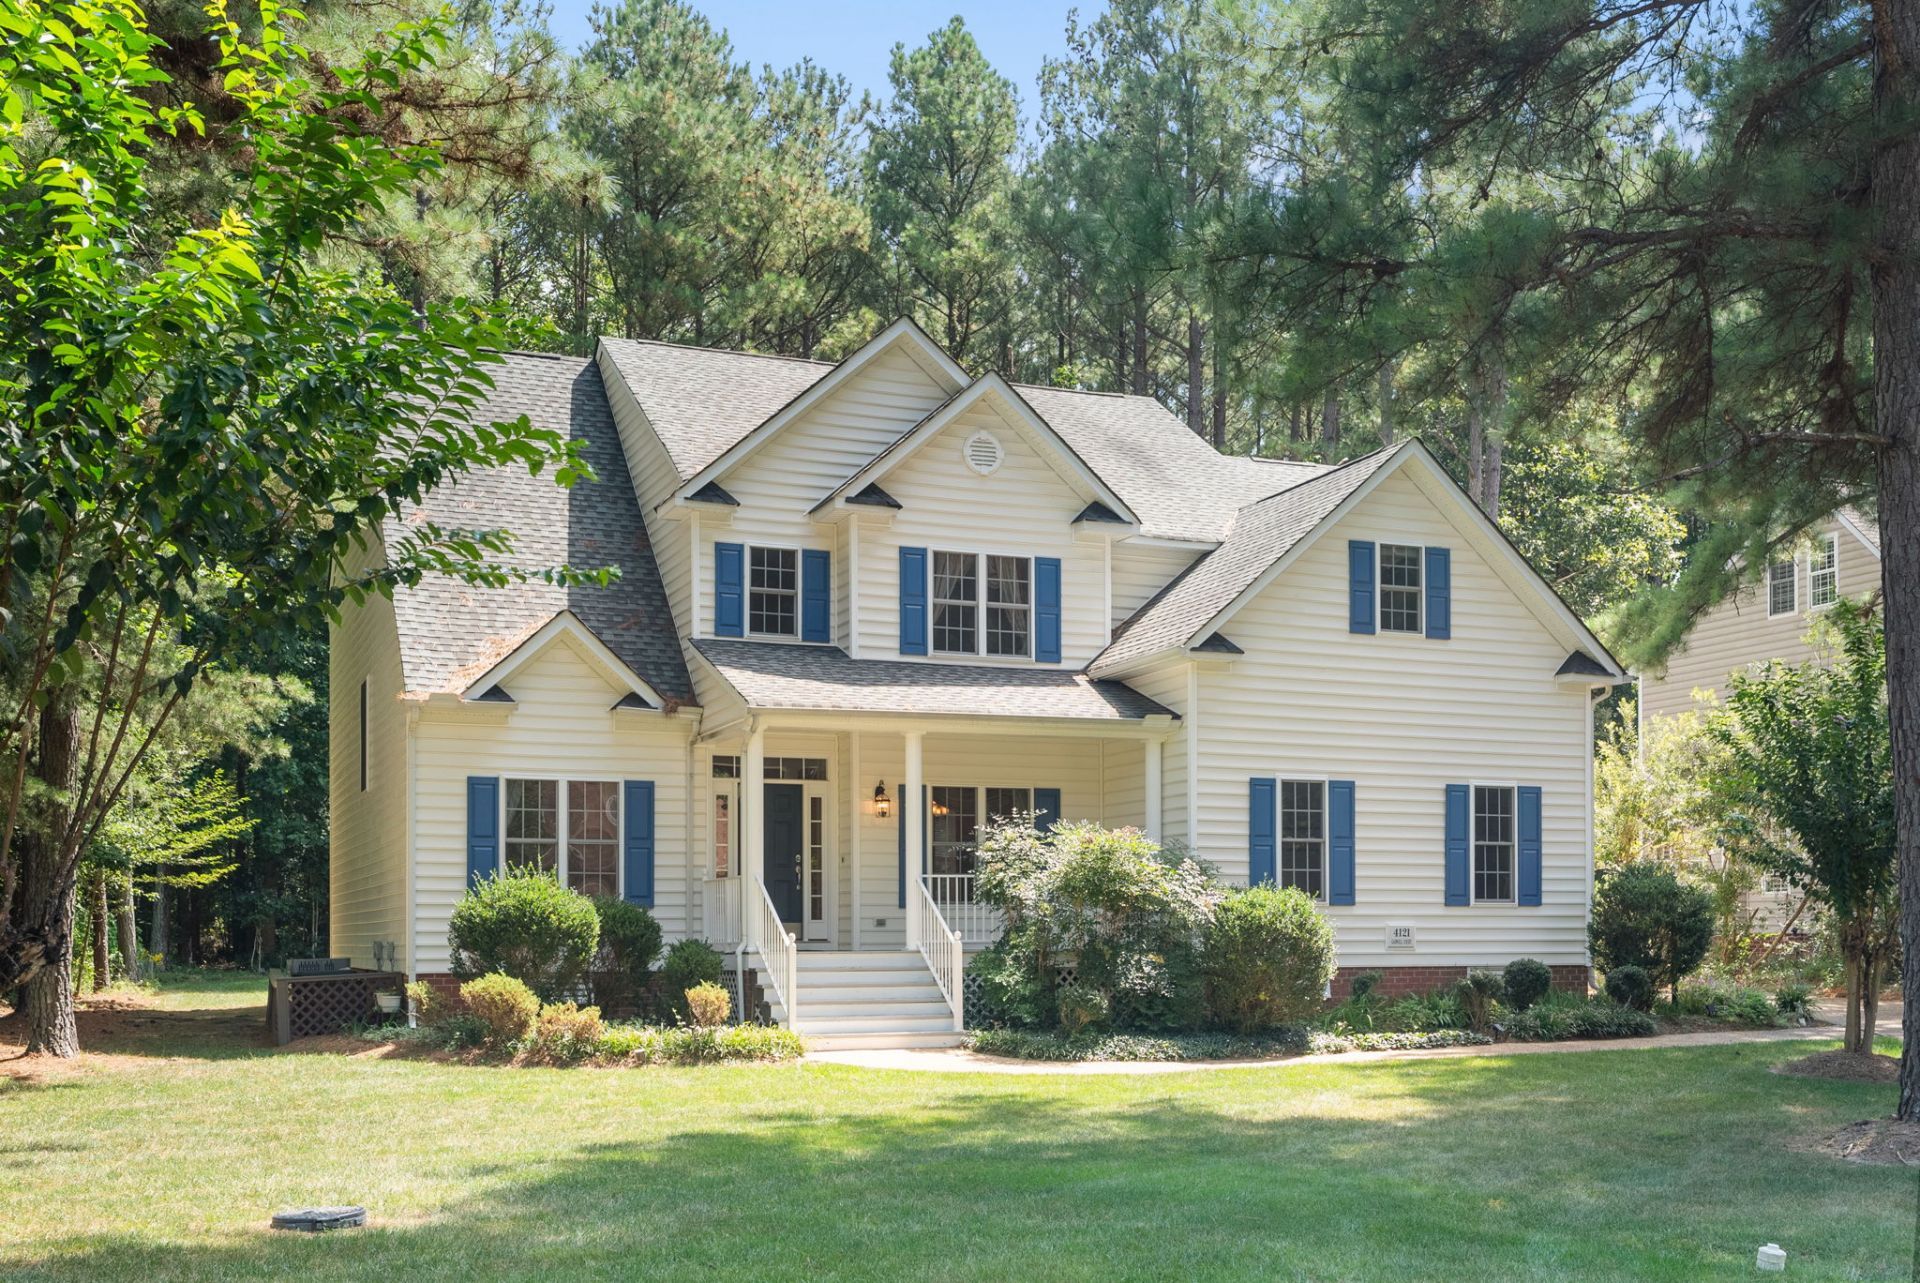
Boasting an ideal location between Richmond and Williamsburg near the I-64 corridor, this stunning, move-in-ready, one-owner home is located in The Sanctuary at Brickshire. An impressive entryway leads past a formal dining room and a flexible space ideal for a home office, while the kitchen features granite countertops, ample cabinet space, a butler's pantry, and an eat-in area filled with abundant natural light. On the second level, you will find a spacious primary suite with two closets and a soaking tub, plus three additional guest bedrooms, and the third floor offers a private fifth bedroom suite complete with a full bathroom. Additional highlights include dual-zoned HVAC, with a brand-new lower-level system installed earlier in 2026, and access to Brickshire's community amenities, including walking trails, a clubhouse, a workout facility, a pool, and pickleball courts.
Property Features
Property Type: Residential - Single Family
Cooling: Central Air, Heat Pump
Fireplaces: 1
Garage: 2 car attached
Heating: Forced Air, Propane
Home Style: Transitional
Lot Size: 0.35 Acres
Roof Type: Asphalt, Shingle
Stories: 3.0
Taxes: $3,212
Year Built: 2006
Amenities
Attic
Butler's Pantry
Ceiling Fan(s)
Dining Area
Separate/Formal Dining Room
Double Vanity
Eat-in Kitchen
Granite Counters
High Ceilings
Pantry
Recessed Lighting
Walk-In Closet(s)
Deck
Porch
Paved Driveway
Feature Descriptions
Appliances: Dryer, Dishwasher, Exhaust Fan, Gas Cooking, Disposal, Microwave, Propane Water Heater, Refrigerator, Washer
Association Amenities: Management
Community Features: Basketball Court, Common Grounds/Area, Clubhouse, Fitness, Golf, Playground, Park, Pool, Sports Field, Tennis Court(s), Trails/Paths
Days on Site: 2
Exterior: Drywall, Frame, Vinyl Siding
Fireplace: Gas
Flooring: Carpet, Tile, Wood
HOA Fee: 125/ Monthly
Laundry: Washer Hookup, Dryer Hookup
Parcel#: 33B14Â 22RÂ Â 93
Parking: Attached, Driveway, Garage, Paved, Boat, RV Access/Parking
Parking Notes: Attached, Driveway, Garage, Paved, Boat, RV Access/Park
Patio/Porch: Rear Porch, Deck, Front Porch
Pool: None, Community
Sewer: Public Sewer
Swimming Pool: Yes
Water: Public
Local Schools
High School: New Kent
Middle School: New Kent
Elementary School: New Kent
Listed By / Shown By
Listed By
Agency Name: Liz Moore & Associates - WBG/DP
Agency Phone: (757) 645-4106
Shown By
Agent Name: Jonathan Hock
Agent Phone: (804) 297-9171
Agency Title: Napier Realtors ERA

Estimate Your Payment
Estimated Payment
$ 1,551.46 per month $1,135.04 Principal & Interest $267.67 Property Tax $148.75 Homeowner's Insurance