

Jonathan Hock
Call: (804) 297-9171
BEDS4
BATHS3 full 1 partial
SQUARE FEET3,175
MLS#2617658
STATUSActive
PROPERTY TYPEResidential - Single Family
Property Description
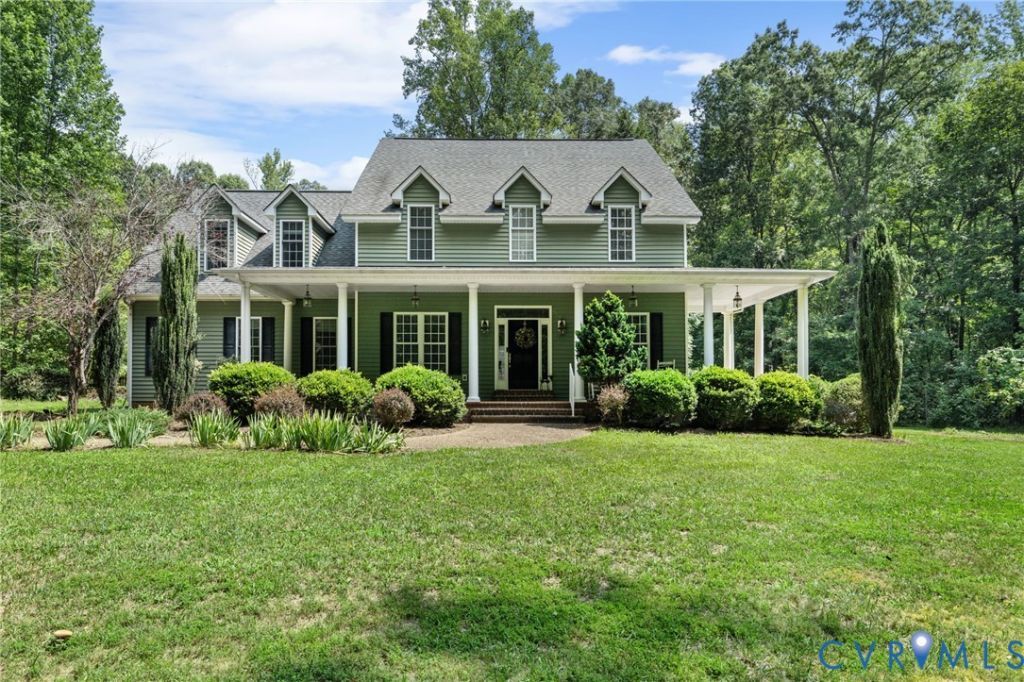
Escape to peaceful country living on over 13 private acres! This beautiful property offers access to a stocked 15 acre community pond where you can enjoy fishing & kayaking. Outdoor living shines with a wraparound front porch, screened-in porch, expansive deck, and fenced backyard providing plenty of space to take in the natural beauty. A rare opportunity to enjoy privacy, recreation, and comfort all in one exceptional property. Step into an inviting foyer featuring hardwood floors, soaring 9-foot ceilings, and elegant arched doorways leading to the formal living & dining rooms, both enhanced with crown molding/chair rail. The living room includes a butler's station with a wine cooler, making entertaining effortless. The spacious kitchen opens seamlessly to the family room, where a cozy gas fireplace creates the perfect gathering space. Designed with both style and function, the kitchen features granite countertops, center island with bar seating, ss appliances including double ovens, a smooth cooktop, refrigerator, & built-in pantry. The adjoining breakfast area is filled with natural light from a stunning Palladian window and features a vaulted ceiling, creating a bright & welcoming space. Just off the kitchen, a functional mudroom offers ceramic tile flooring, built-in desk, & a half bath, adding both practicality & everyday convenience. The 2nd level features an expansive primary suite with a large walk-in closet and a en-suite bath offering dual vanities, jetted tub, separate shower, and tile flooring. A secondary bedroom enjoys the convenience of its own private en-suite bathroom, while two additional bedrooms, one with a walk-in closet, share a Jack-and-Jill bath with dual vanities & ceramic tile floors. The 2nd floor laundry room includes built-in cabinetry and a utility sink. Crown molding throughout the upper level adds an elegant finishing touch to every room. Additional features include newer HVAC systems, walk-up attic, utility room with a dog washing station with a mini split unit & a storage shed.
Property Features
Property Type: Residential - Single Family
Cooling: Central Air, Electric, Zoned
Fenced: Yes
Fireplaces: 1
Garage: 2 car attached
Heating: Electric, Heat Pump, Zoned
Home Style: Two Story
Lot Size: 13.03 Acres
Roof Type: Shingle
Stories: 2.0
Taxes: $4,519
Year Built: 2004
Feature Descriptions
Appliances: Double Oven, Dryer, Dishwasher, Electric Cooking, Microwave, Refrigerator, Smooth Cooktop, Wine Cooler, Washer
Community Features: Dock, Lake, Pond
Exterior: Deck, Porch, Storage, Shed
Exterior: Drywall, Frame, Vinyl Siding
Fencing: Back Yard, Fenced
Fireplace: Gas
Floor Features: Ceramic Tile, Partially Carpeted, Wood
Formal Dining: Yes
HOA Fee: 100/ Annually
Interior: Ceiling Fan(s), Dining Area, Separate/Formal Dining Room, Double Vanity, Eat-in Kitchen, Fireplace, Granite Counters, High Ceilings, High Speed Internet, Kitchen Island, Recessed Lighting, Wired for Data, Walk-In Closet(s)
Laundry: Washer Hookup, Dryer Hookup
Lot: Dead End, Wooded
Parcel#: 028-10-2
Parking: Attached, Direct Access, Garage, Garage Door Opener, Two Spaces
Patio/Porch: Front Porch, Patio, Wrap Around, Deck, Porch
Security: Smoke Detector(s)
Sewer: Septic Tank
Water: Well
Window: Palladian Window(s)
Room Sizes
Laundry: 9.0 x 6.0 Level - Second
Bedroom 4: 12.0 x 12.0 Level - Second
Bedroom 3: 13.0 x 12.0 Level - Second
Primary Bedroom: 14.0 x 12.0 Level - Second
Primary Bedroom: 19.0 x 16.0 Level - Second
Additional Room: 10.0 x 6.0 Level - First
Kitchen: 28.0 x 11.0 Level - First
Family Room: 22.0 x 16.0 Level - First
Living Room: 13.0 x 12.0 Level - First
Dining Room: 15.0 x 12.0 Level - First
Foyer: 13.0 x 7.0 Level - First
Local Schools
High School: Powhatan
Middle School: Powhatan
Elementary School: Pocahontas
Listed By / Shown By
Listed By
Agency Name: Long & Foster REALTORS
Agency Contact: (804) 481-5729
Shown By
Agent Name: Jonathan Hock
Agent Phone: (804) 297-9171
Agency Title: Napier Realtors ERA

Estimate Your Payment
Estimated Payment
$ 2,251.92 per month $1,658.05 Principal & Interest $376.58 Property Tax $217.29 Homeowner's Insurance