

Jonathan Hock
Call: (804) 297-9171
BEDS3
BATHS2 full 1 partial
SQUARE FEET1,805
MLS#2603174
STATUSActive
PROPERTY TYPEResidential - Single Family
SUBDIVISIONBriarfield
Property Description
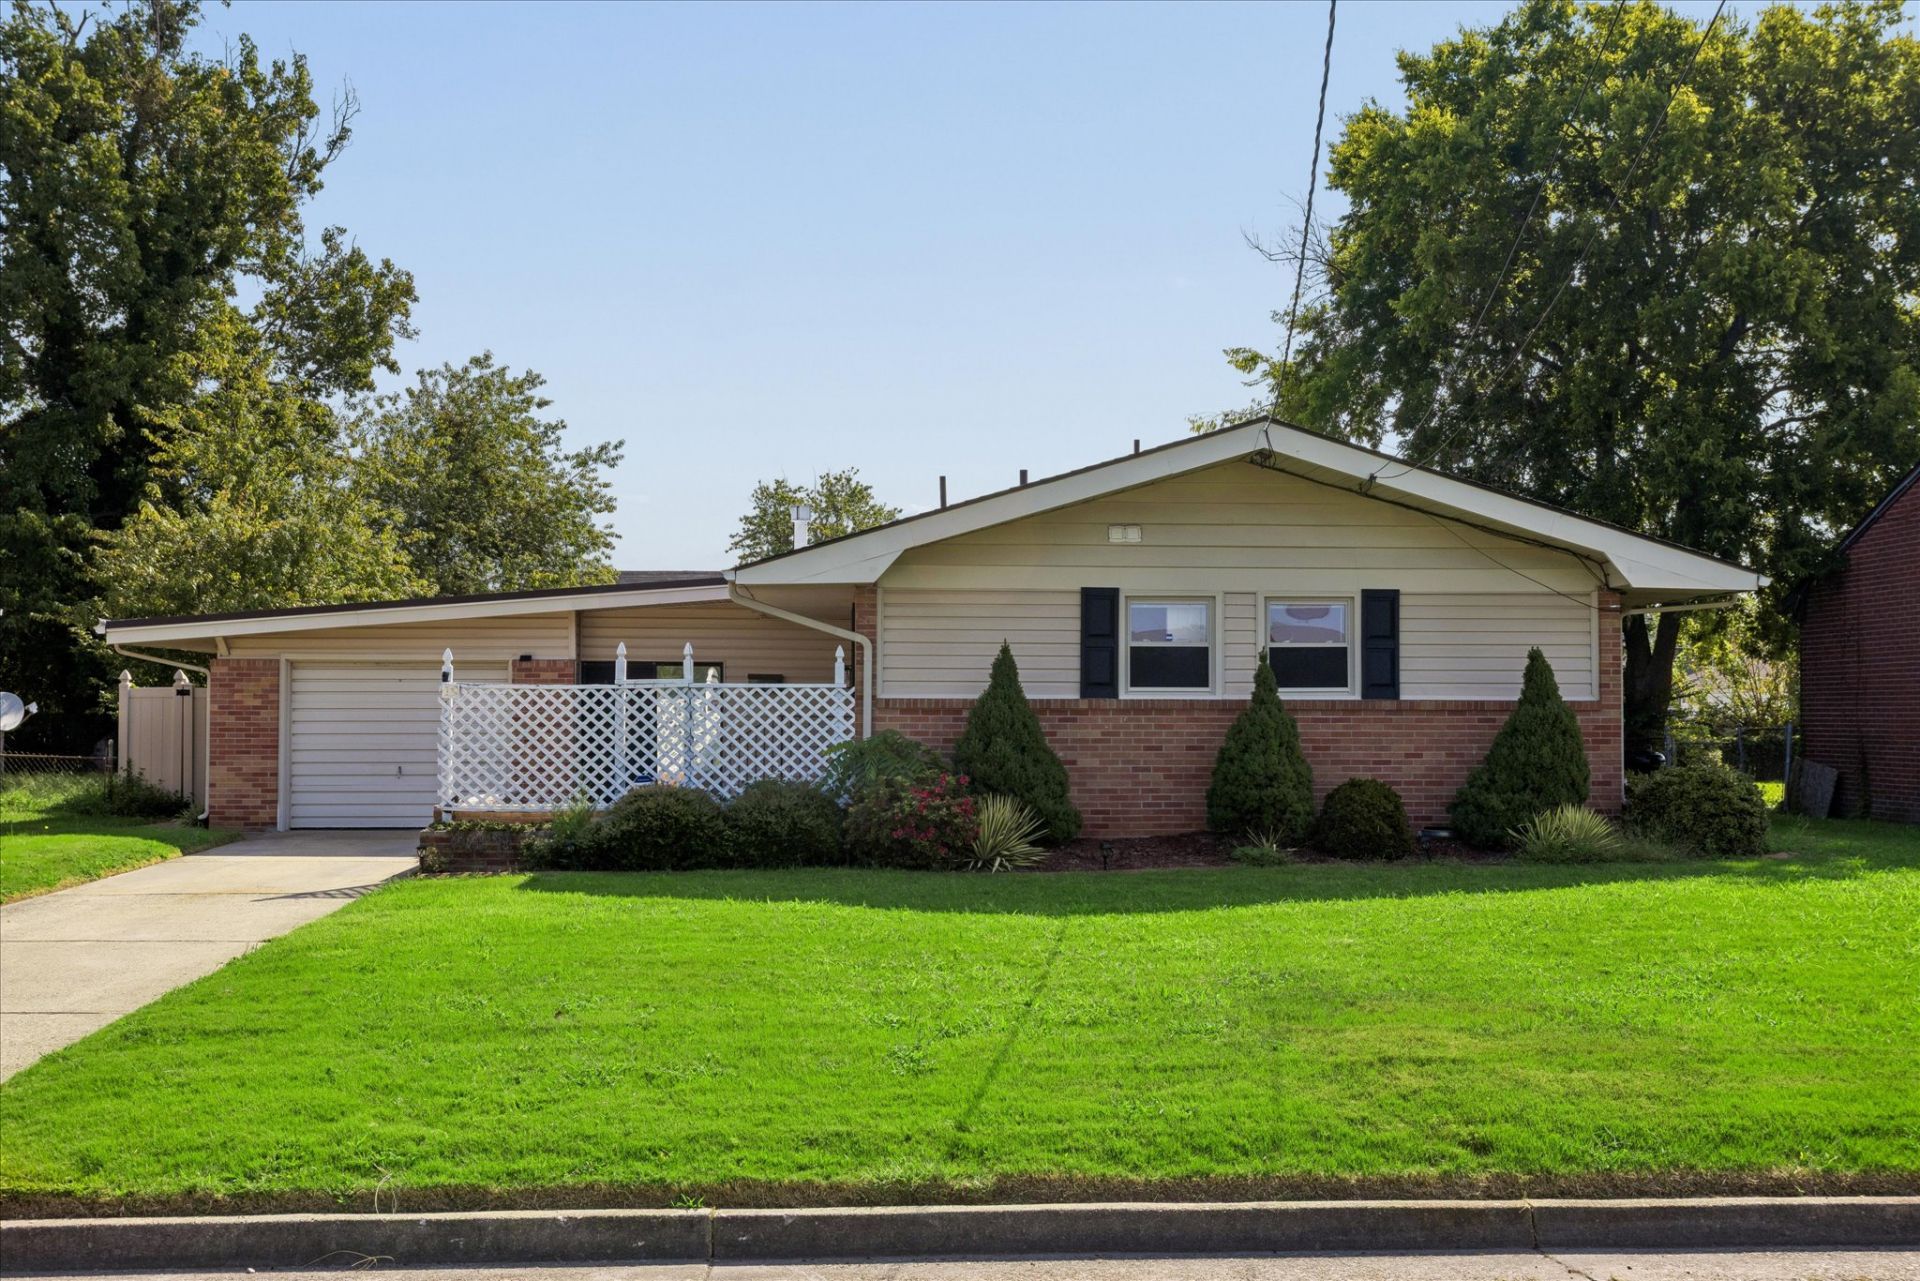
Your own private backyard retreat awaits in Hampton Terrace. This all-brick ranch offers the rare combination of comfortable one-level living and resort-style outdoor space, highlighted by a sparkling in-ground pool, expansive patio, and multiple areas designed for relaxing and entertaining.Inside, a light-filled bonus room makes the most of the backyard setting with an impressive 18-foot cathedral ceiling, skylights, and sliding glass doors overlooking the pool and patio. The adjoining family room features a fireplace and additional pool views, creating a comfortable gathering space year-round.The home offers two primary suites along with updated bathrooms featuring granite-topped vanities, updated fixtures, and lighting. Luxury vinyl plank flooring and a neutral interior create a fresh, cohesive feel throughout.A charming front courtyard adds another inviting outdoor space, while the oversized one-car garage and four-car driveway provide generous parking and storage.Conveniently located in Hampton Terrace with easy access to shopping, dining, major interstates, military installations, Peninsula Town Center, and the Power Plant area, 19 Prince James Dr offers a distinctive combination of single-level living, flexible interior space, and a backyard built to be enjoyed.
Property Features
Property Type: Residential - Single Family
Basement: Crawl Space
Cooling: Central Air
Fireplaces: 1
Garage: 1 car attached
Heating: Forced Air, Natural Gas
Home Style: Ranch
Lot Size: 0.20 Acres
Roof Type: Asphalt, Shingle
Stories: 1.0
Taxes: $3,772
Year Built: 1959
Amenities
Ceiling Fan(s)
Dining Area
Granite Counters
Pantry
Pull Down Attic Stairs
Lighting
Patio
Paved Driveway
Feature Descriptions
Appliances: Dishwasher, Exhaust Fan, Electric Cooking, Disposal, Gas Water Heater, Microwave, Refrigerator
Door Features: Sliding Doors
Exterior: Brick, Drywall, Frame, Vinyl Siding
Fencing: Back Yard, Privacy, Wood
Fireplace: Masonry, Wood Burning
Flooring: Vinyl
Laundry: Washer Hookup, Dryer Hookup
Lot Dimensions: 125x70
Parcel#: 1001101
Parking: Attached, Driveway, Garage, Paved
Parking Notes: Attached, Driveway, Garage, Paved
Patio/Porch: Patio
Pool: In Ground, Outdoor Pool, Pool
Security: Smoke Detector(s)
Sewer: Public Sewer
Spa: Yes
Spa: Hot Tub
Water: Public
Local Schools
High School: Hampton
Middle School: C. Alton Lindsay
Elementary School: Aberdeen
Listed By / Shown By
Listed By
Agency Name: One Door Realty, Inc.
Agency Phone: (757) 260-4600
Shown By
Agent Name: Jonathan Hock
Agent Phone: (804) 297-9171
Agency Title: Napier Realtors ERA

Estimate Your Payment
Estimated Payment
$ 1,226.83 per month $806.77 Principal & Interest $314.33 Property Tax $105.73 Homeowner's Insurance