

Jonathan Hock
Call: (804) 297-9171
BEDS4
BATHS2 full 1 partial
SQUARE FEET2,804
MLS#2603041
STATUSActive
PROPERTY TYPEResidential - Single Family
SUBDIVISIONFenton Hollow
Property Description
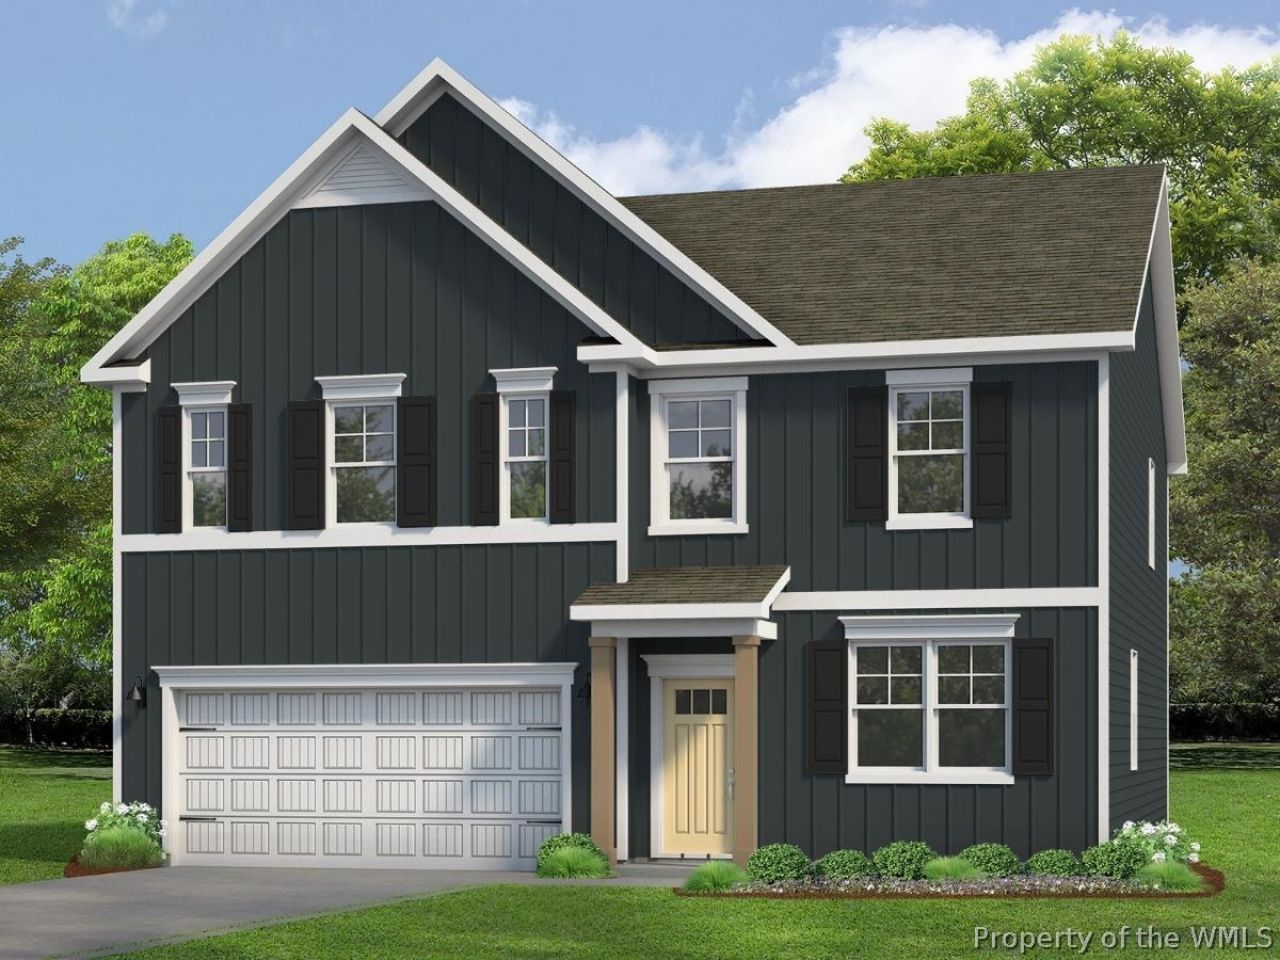
Welcome to the Hanover model in Fenton Hollow, Williamsburg's newest community! This thoughtfully designed 4-bedroom home offers spacious, flexible living with an open-concept layout perfect for today's lifestyle. The main level features a bright family room and casual dining area, a chef-inspired kitchen with a large center island and walk-in pantry, a formal dining room, private home office, and convenient powder room. Upstairs, a versatile loft provides additional living space ideal for a media room, playroom, or home workspace. The spacious primary suite serves as a private retreat with a large walk-in closet and luxurious bath featuring dual vanities and a private water closet. Three additional bedrooms, a full bath, and an upstairs laundry room complete the second floor. Residents of Fenton Hollow will enjoy exceptional new community amenities, including a clubhouse, pool, playground, and dog park. Conveniently located near historic Williamsburg, shopping, dining, and entertainment. Photos are of a similar home and are for illustrative purposes only. Actual home features, options, colors, and selections may vary.
Property Features
Property Type: Residential - Single Family
Cooling: Zoned
Garage: 2 car attached
Heating: Natural Gas, Zoned
Home Style: Transitional
Lot Size: 0.21 Acres
Roof Type: Asphalt, Shingle
Stories: 2.0
Taxes: $0
Year Built: 2026
Feature Descriptions
Appliances: Dishwasher, Gas Cooking, Disposal, Microwave, Range
Community Features: Common Grounds/Area, Clubhouse, Playground, Pool
Days on Site: 16
Exterior: Frame, Vinyl Siding
Flooring: Carpet, Vinyl
HOA Fee: 200/ Monthly
Parcel#: C20d-4796-1718
Parking: Attached, Garage
Parking Notes: Attached, Garage
Pool: None, Community
Security: Smoke Detector(s)
Sewer: Public Sewer
Swimming Pool: Yes
Water: Public
Room Sizes
Additional Room: 11.4 x 14.8 Level - Second
Bedroom 4: 12.0 x 12.4 Level - Second
Bedroom 3: 12.0 x 12.4 Level - Second
Bedroom 2: 13.5 x 14.4 Level - Second
Primary Bedroom: 19.0 x 13.4 Level - Second
Office: 12.1 x 11.0 Level - First
Dining Room: 12.1 x 11.0 Level - First
Kitchen: 10.3 x 15.4 Level - First
Dining Room: 9.5 x 15.4 Level - First
Family Room: 17.8 x 19.3 Level - First
Local Schools
High School: Bruton
Middle School: Queens Lake
Elementary School: Waller Mill
Listed By / Shown By
Listed By
Agency Name: D R Horton Realty of Virginia, LLC
Agency Phone: (804) 510-9139
Shown By
Agent Name: Jonathan Hock
Agent Phone: (804) 297-9171
Agency Title: Napier Realtors ERA

Estimate Your Payment
Estimated Payment
$ 1,711.69 per month $1,513.36 Principal & Interest $0.00 Property Tax (data not provided by mls) $198.33 Homeowner's Insurance