

Jonathan Hock
Call: (804) 297-9171
BEDS4
BATHS3 full 1 partial
SQUARE FEET4,336
MLS#202601515
STATUSActive
PROPERTY TYPEResidential - Single Family
SUBDIVISIONWest View
Property Description
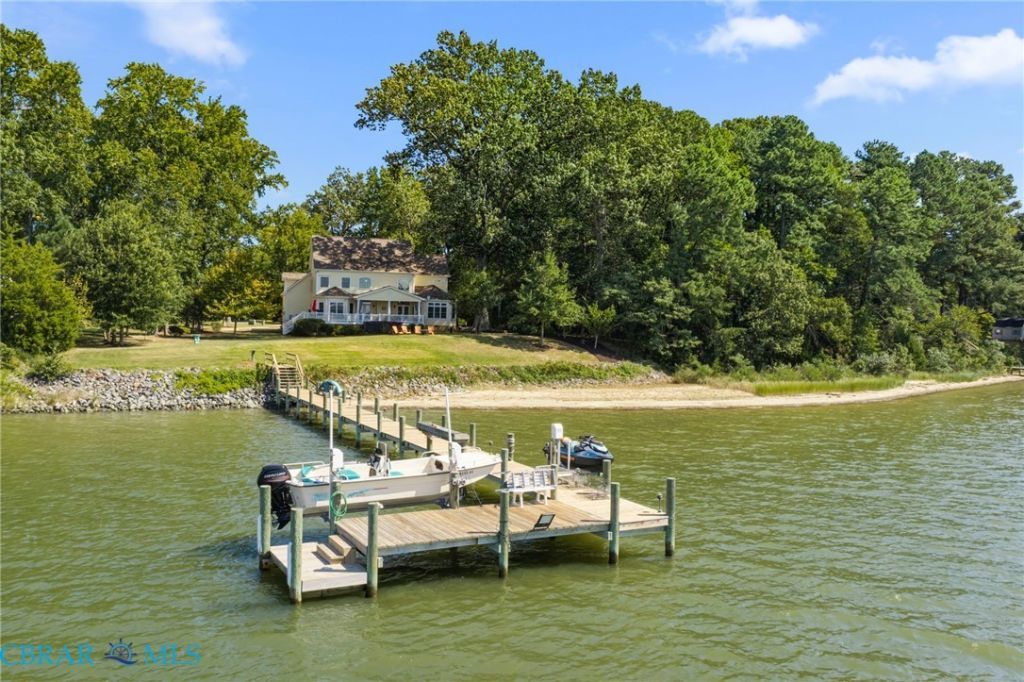
Offered for the first time is this custom-built exceptional Weems residence on the Corrotoman River. This 4336 sq. ft. two level transitional home was built in 2015. A 650 ft. treelined driveway will lead you to this distinctive stone accented residence situated on 2.23 acres in a lovely waterfront neighborhood of 14 homes. This extraordinary site offers wide western river views, magnificent sunsets and a rare natural SAND BEACH. Upon entering the dramatic two-story foyer, you will find a lovely dining room with a tray ceiling on your right and on your left is the living room with a vaulted ceiling. From the foyer, enter the expansive great room showcasing a coffered ceiling, stone fireplace and built-in bookcases. The kitchen, which opens to the great room, features custom cabinetry, granite surfaces, stainless appliances, a center island and an adjoining breakfast room with Bay window. A standout feature on the first level is the owners suite with a wall of windows capturing the river views and glowing evening skies. The suite includes a spacious bath with dual vanities, soaking tub, and oversized tiled shower. Upstairs are three additional bedrooms, two full baths and a loft overlooking the great room. There is a 500+sq. ft. finished bonus room offering exceptional flexibility. The outdoor living is equally impressive, with a covered waterfront porch, open deck, and a year-round swim spa, a dock with boat and jet ski lifts, water and electricity. The oversized two car garage completes this property. An exceptional opportunity to own a riverfront retreat, with awesome views and a SAND BEACH in Virginias desirable historical Northern Neck with miles and miles of the Chesapeake Bay to explore.
Property Features
Property Type: Residential - Single Family
Basement: Crawl Space, Other, Sump Pump
Cooling: Electric, Zoned
Fireplaces: 1
Garage: 2 car attached
Heating: Electric, Heat Pump, Zoned
Home Style: Custom, Two Story, Transitional
Lot Size: 2.32 Acres
Roof Type: Asphalt, Composition
Stories: 2.0
Taxes: $9,012
Year Built: 2014
Amenities
Beamed Ceilings
Bookcases
Built-in Features
Butlers Pantry
Breakfast Area
Bay Window
Tray Ceiling(s)
Ceiling Fan(s)
Cathedral Ceiling(s)
Separate/Formal Dining Room
Double Vanity
French Door(s)/Atrium Door(s)
Fireplace
Granite Counters
Garden Tub/Roman Tub
High Ceilings
Kitchen Island
Loft
Bath in Primary Bedroom
Main Level Primary
Recessed Lighting
Boat Lift
Deck
Dock
Porch
Feature Descriptions
Appliances: Built-In Oven, Double Oven, Dryer, Dishwasher, Exhaust Fan, Electric Cooking, Electric Water Heater, Ice Maker, Microwave, Refrigerator, Range Hood, Smooth Cooktop, Washer
Body of Water: Corrotoman River
Community Features: Bulkhead
Door Features: French Doors
Exclusions: Electric Fireplace in Primary Bedroom
Exterior: Drywall, Stone, Vinyl Siding
Fencing: None
Fireplace: Gas, Stone, Insert
Flooring: Bamboo, Carpet, Ceramic Tile
Formal Dining: Yes
Lot: Beach Front, Waterfront, Level
Parcel#: 26-128E
Parking: Attached, Circular Driveway, Garage, Garage Door Opener, Oversized, Garage Faces Rear, Garage Faces Side
Parking Notes: Attached, Circular Driveway, Garage, Garage Door Open
Patio/Porch: Rear Porch, Front Porch, Deck, Porch
Pool: Outdoor Pool, Other, Pool
Security: yes
Security: Security System
Sewer: Septic Tank
Special View Info: Water
Topography: Level
Water: Well
Water Features: Dock Access, Mooring, Navigable Water, River Front, Bulkhead, Boat Ramp/Lift Access, Waterfront
Window: Palladian Window(s)
Local Schools
High School: Lancaster
Middle School: Lancaster
Elementary School: Lancaster
Listed By / Shown By
Listed By
Agency Name: Bragg & Company
Agency Phone: (804) 435-2299
Shown By
Agent Name: Jonathan Hock
Agent Phone: (804) 297-9171
Agency Title: Napier Realtors ERA

Estimate Your Payment
Estimated Payment
$ 5,784.59 per month $4,450.35 Principal & Interest $751.00 Property Tax $583.23 Homeowner's Insurance