

Jonathan Hock
Call: (804) 297-9171
BEDS3
BATHS2 full
SQUARE FEET1,846
MLS#202601575
STATUSActive
PROPERTY TYPEResidential - Single Family
SUBDIVISIONHills Quarter
Property Description
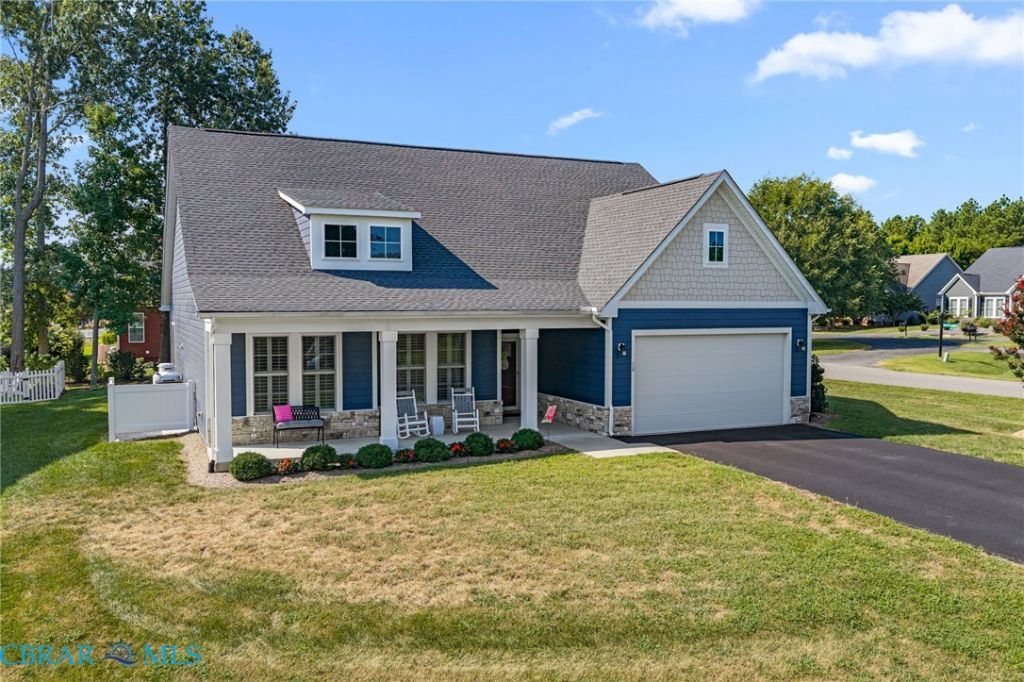
Enjoy easy living in this like-new, one-story home built in 2023, beautifully situated on a corner lot in the desirable Hills Quarter community. With HardiePlank siding, contemporary design, and stylish finishes, this home offers both comfort and curb appeal. A covered front porch welcomes you into the formal entry and an expansive great room featuring soaring cathedral ceilings, a gas fireplace, and luxury vinyl tile flooring. The open kitchen includes stone countertops, island seating, gas cooking, a convection/air-fryer oven, stainless steel appliances, soft-close cabinetry, and a large pantry. The light-filled dining area flows to a wonderful screened porch, perfect for sitting and sipping. On one side, the owners suite features modern tray ceilings, a spacious 64 x 11 closet, and a bath with double vanity and a beautifully tiled shower. On the opposite side, two guest bedrooms share a hall bath with tub. Additional highlights include a laundry room with stainless steel washer and dryer on pedestals, an attached two-car garage, gutter guards, and professional landscaping. Beautifully maintained and fresh throughout, this home feels brand new. Close to community amenities which include a pool, clubhouse, and tennis courts?and with lawn mowing, mulching, tree trimming, trash pickup, and snow removal included, youll have time to enjoy them. Call today for a tour and start living the easy life at 12 Essie Court!
Property Features
Property Type: Residential - Single Family
Cooling: Electric, Heat Pump
Fireplaces: 1
Garage: 2 car attached
Heating: Electric, Heat Pump
Home Style: Ranch
Lot Size: 0.27 Acres
Roof Type: Composition
Stories: 1.0
Taxes: $2,462
Year Built: 2023
Amenities
Bedroom on Main Level
Cathedral Ceiling(s)
Dining Area
Double Vanity
En Suite Bathroom
Full Bath on Main Level
Fireplace
Granite Counters
High Ceilings
Walk-In Closet(s)
Porch
Feature Descriptions
Appliances: Dryer, Dishwasher, Electric Water Heater, Gas Cooking, Microwave, Refrigerator, Washer
Community Features: Clubhouse, Pool, Tennis Court(s)
Days on Site: 2
Exterior: Frame, HardiPlank Type
Fencing: None
Fireplace: Gas
Flooring: Carpet, Tile, Vinyl
HOA Fee: 242/ Monthly
Parcel#: 28G-6-17
Parking: Attached, Garage
Parking Notes: Attached, Garage
Patio/Porch: Front Porch, Screened, Porch
Pool: Pool, Community
Sewer: Public Sewer
Swimming Pool: Yes
Water: Public
Local Schools
High School: Lancaster
Middle School: Lancaster
Elementary School: Lancaster
Listed By / Shown By
Listed By
Agency Name: Liz Moore & Associates
Agency Phone: 804-436-9145
Shown By
Agent Name: Jonathan Hock
Agent Phone: (804) 297-9171
Agency Title: Napier Realtors ERA

Estimate Your Payment
Estimated Payment
$ 1,413.44 per month $1,068.27 Principal & Interest $205.17 Property Tax $140.00 Homeowner's Insurance