

Jonathan Hock
Call: (804) 297-9171
BEDS4
BATHS2 full
SQUARE FEET1,579
MLS#2623112
STATUSActive
PROPERTY TYPEResidential - Single Family
SUBDIVISIONSlash Cottage
Property Description
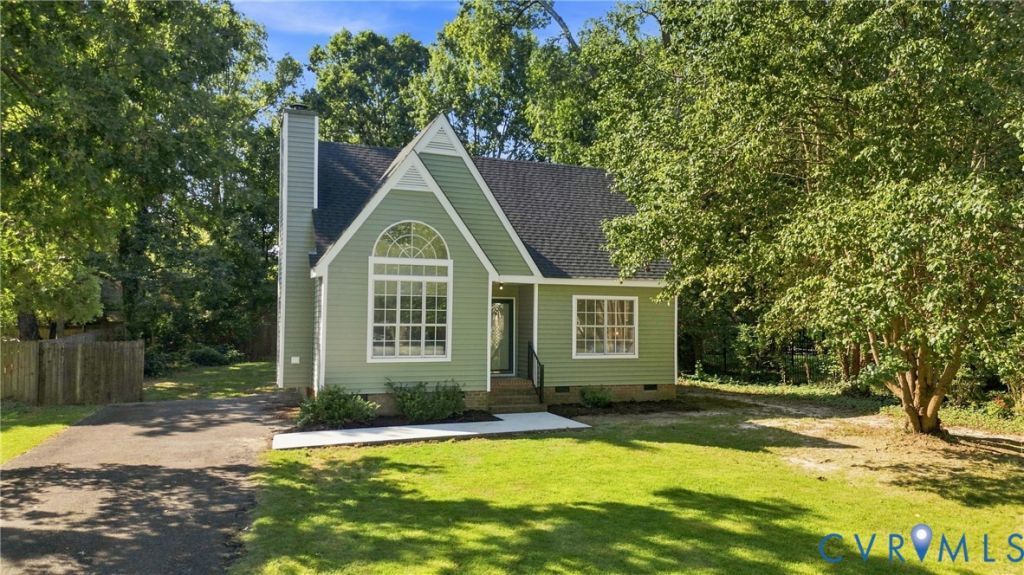
Welcome to this beautifully renovated home offering thoughtful updates, spacious living areas, and a fantastic backyard! The newly updated kitchen features brand-new cabinets, granite countertops, and new appliances, complemented by new flooring throughout, fresh paint, new light fixtures, new siding, a new roof, and a new HVAC system. The living room showcases huge picture windows that fill the space with natural light, while chair railing throughout adds timeless character and detail. The first floor offers a spacious additional suite with a walk-in closet and ensuite bath, providing flexibility for guests or multi-generational living. Upstairs, the primary suite offers a private retreat with a vanity, cozy sitting nook, built-in shelving, and a huge walk-in closet. Outside, enjoy the new oversized deck overlooking the nice backyard-perfect for entertaining, relaxing, or enjoying the outdoors. New front and side windows are coming soon, adding even more appeal to this already impressive home!
Property Features
Property Type: Residential - Single Family
Basement: Crawl Space
Cooling: Central Air, Electric
Fenced: Yes
Fireplaces: 1
Heating: Electric
Home Style: Two Story
Lot Size: 0.23 Acres
Roof Type: Composition, Shingle
Stories: 1.0
Taxes: $2,574
Year Built: 1990
Feature Descriptions
Appliances: Dishwasher, Electric Cooking, Microwave, Oven, Refrigerator
Door Features: French Doors
Exterior: Drywall, Frame, HardiPlank Type
Exterior: Storage, Shed, Paved Driveway
Fencing: Back Yard, Fenced, Partial
Fireplace: Gas, Vented
Floor Features: Ceramic Tile, Partially Carpeted, Vinyl
Interior: Bookcases, Built-in Features, Bedroom on Main Level, Ceiling Fan(s), Dining Area, Eat-in Kitchen, En Suite Bathroom, French Door(s)/Atrium Door(s), Full Bath on Main Level, Fireplace, Granite Counters, High Ceilings, Bath in Primary Bedroom, Main Level Primary, Pantry, Recessed Lighting, Walk-In Closet(s)
Laundry: Washer Hookup, Dryer Hookup
Parcel#: 7779-88-3159
Parking: Driveway, Off Street, Paved
Patio/Porch: Rear Porch, Deck
Security: Smoke Detector(s)
Sewer: Public Sewer
Water: Public
Room Sizes
Bedroom 4: 16.0 x 13.5 Level - Second
Bedroom 2: 13.4 x 0.4 Level - First
Kitchen: 16.4 x 9.1 Level - First
Primary Bedroom: 15.11 x 10.9 Level - Second
Bedroom 3: 9.11 x 10.3 Level - First
Dining Room: 16.8 x 9.8 Level - First
Living Room: 17.8 x 12.2 Level - First
Local Schools
High School: Patrick Henry
Middle School: Liberty
Elementary School: Ashland
Listed By / Shown By
Listed By
Agency Name: Hometown Realty
Shown By
Agent Name: Jonathan Hock
Agent Phone: (804) 297-9171
Agency Title: Napier Realtors ERA

Estimate Your Payment
Estimated Payment
$ 1,158.34 per month $834.48 Principal & Interest $214.50 Property Tax $109.36 Homeowner's Insurance