

Jonathan Hock
Call: (804) 297-9171
BEDS3
BATHS2 full
SQUARE FEET1,348
MLS#2619942
STATUSActive
PROPERTY TYPEResidential - Single Family
SUBDIVISIONSussex Wood
Property Description
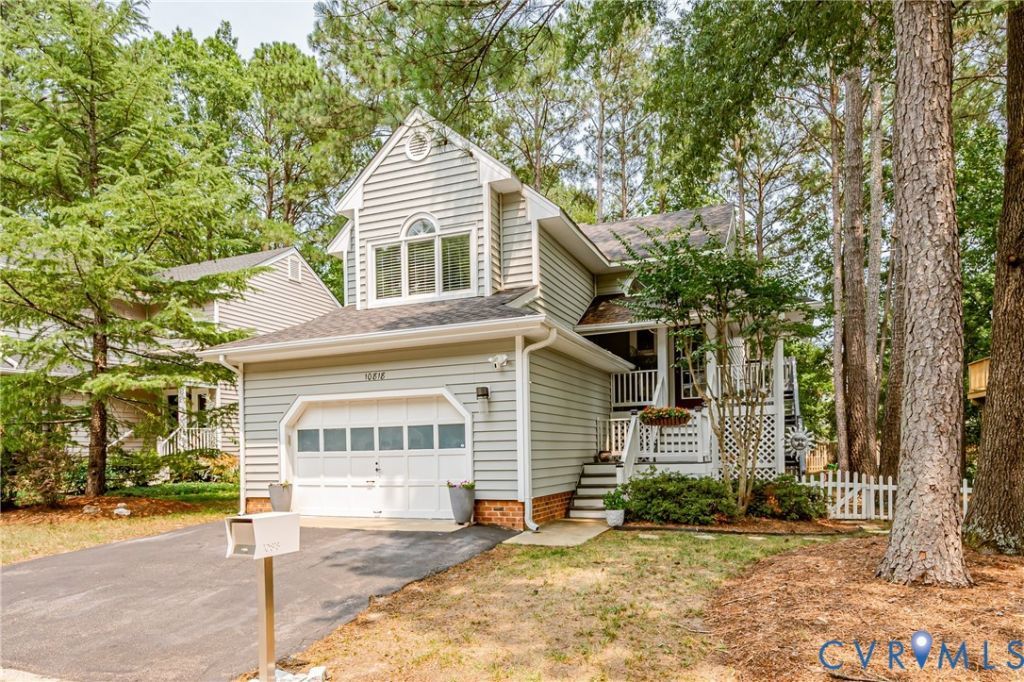
Beautifully maintained transitional cottage home tucked in a cul-de-sac in Henrico's West End. Upon entry and a few steps up the second level features an open living room with vaulted ceiling and fireplace, renovated kitchen with dining area that opens to the back deck overlooking mature trees, and primary bedroom with walk-in closet and en-suite bathroom featuring a beautiful tiled shower. Down on the first level are two additional bedrooms, serene bathroom with soaking tub, and separate laundry room. If you love a garage, the home's 1.5-car attached garage offers plenty of space and convenience of entry. This home is convenient to 64/295/288, minutes from Short Pump, multiple grocery stores and shops. Agent is related to seller
Property Features
Property Type: Residential - Single Family
Basement: Crawl Space
Cooling: Central Air, Heat Pump
Garage: 1.5 car attached
Heating: Electric, Forced Air, Heat Pump
Home Style: Bungalow, Cottage
Lot Size: 0.15 Acres
Roof Type: Composition
Stories: 2.0
Taxes: $3,024
Year Built: 1989
Feature Descriptions
Appliances: Dryer, Dishwasher, Microwave, Refrigerator, Smooth Cooktop, Stove, Washer
Community Features: Home Owners Association
Exterior: Deck, Paved Driveway
Exterior: Frame, Vinyl Siding, Wood Siding
Fencing: Partial, Picket
Floor Features: Laminate, Partially Carpeted, Tile
HOA Fee: 223/ Monthly
Interior: Bedroom on Main Level, Eat-in Kitchen, Fireplace, Granite Counters, Skylights, Walk-In Closet(s), Programmable Thermostat, Smart Thermostat
Parcel#: 735-748-4961
Parking: Attached, Driveway, Garage, Guest, Oversized, Paved
Patio/Porch: Deck
Security: Security System
Security: yes
Sewer: Public Sewer
Water: Public
Window: Skylight(s)
Room Sizes
Bedroom 3: 11.5 x 12.0 Level - First
Bedroom 2: 11.4 x 11.6 Level - First
Primary Bedroom: 13.1 x 15.7 Level - Second
Living Room: 13.3 x 14.8 Level - Second
Kitchen: 11.5 x 13.11 Level - Second
Local Schools
High School: Godwin
Middle School: Quioccasin
Elementary School: Carver
Listed By / Shown By
Listed By
Agency Name: Hardesty Homes
Shown By
Agent Name: Jonathan Hock
Agent Phone: (804) 297-9171
Agency Title: Napier Realtors ERA

Estimate Your Payment
Estimated Payment
$ 1,296.65 per month $923.61 Principal & Interest $252.00 Property Tax $121.04 Homeowner's Insurance