

Jonathan Hock
Call: (804) 297-9171
BEDS3
BATHS1 full 1 partial
SQUARE FEET1,450
MLS#2602247
STATUSPending
PROPERTY TYPEResidential - Single Family
SUBDIVISIONGatehouse Farms
Property Description
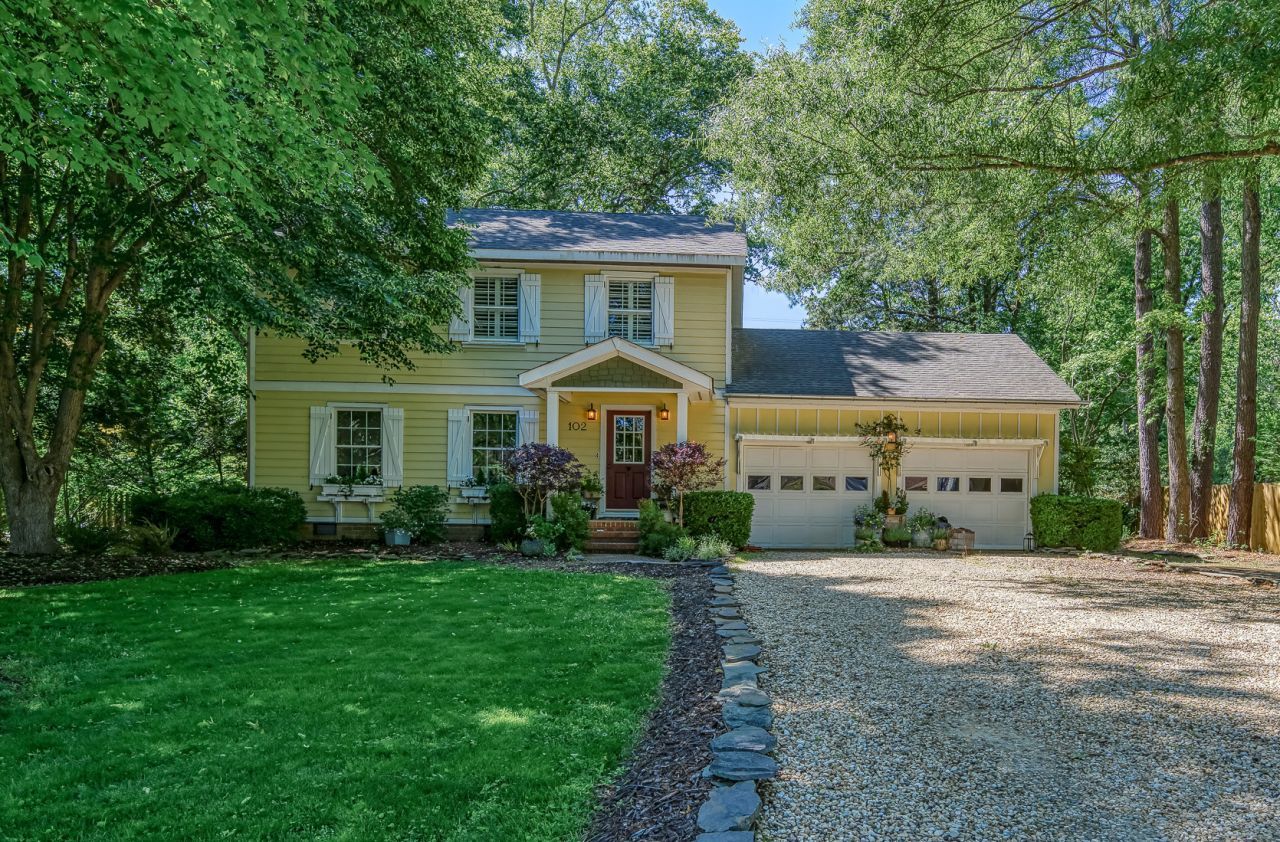
Are you a planner? Then this thoughtfully reimagined retreat may be exactly what you've been waiting for. Available for occupancy January 1, 2027, this home offers a rare opportunity to secure your future home today and move on your timeline.Inside this Colonial Revival-inspired house, timeless architecture meets the warmth of a European country retreat. Custom pine barnwood accent walls, hardwood floors, custom cabinetry, and leathered Uba Tuba granite kitchen countertops create a home defined by craftsmanship, character, and enduring style. This kitchen must be seen to be truly appreciated.Step outside to discover what truly sets this property apart. A beautiful three-season screened porch opens to an expansive deck overlooking a remarkably PRIVATE backyard with mature trees, thoughtfully cultivated gardens, a pergola gathering space, generator already in place, and an outdoor shower, creating an outdoor retreat designed to be enjoyed year-round.Situated on a private 0.4-acre homesite, this property offers exceptional privacy while remaining just minutes from Colonial Williamsburg, William & Mary, shopping, dining, and everyday conveniences. A home where timeless character is matched by evident pride of ownership.Secure a truly distinctive home today and enjoy the opportunity to thoughtfully plan your move.Schedule your private showing while this remarkable home is still available.
Property Features
Property Type: Residential - Single Family
Basement: Crawl Space
Cooling: Central Air
Fireplaces: 1
Garage: 2 car attached
Heating: Electric, Heat Pump
Home Style: Colonial, Two Story
Lot Size: 0.40 Acres
Roof Type: Asphalt, Shingle
Stories: 1.0
Taxes: $2,524
Year Built: 1984
Amenities
Ceiling Fan(s)
Dining Area
Double Vanity
Granite Counters
High Ceilings
Pantry
Pull Down Attic Stairs
Workshop
Deck
Enclosed Porch
Sprinkler/Irrigation
Porch
Unpaved Driveway
Feature Descriptions
Appliances: Dryer, Dishwasher, Exhaust Fan, Electric Cooking, Electric Water Heater, Disposal, Microwave, Range, Refrigerator, Washer
Days on Site: 13
Exterior: Drywall, Frame, HardiPlank Type
Fencing: Back Yard
Fireplace: Wood Burning
Flooring: Carpet, Wood
Lot Dimensions: 100.00' by 175.00'
Other Equipment: Generator
Parcel#: 47-4-07-0-0045
Parking: Attached, Driveway, Garage, Unpaved, Workshop in Garage
Parking Notes: Attached, Driveway, Garage, Unpaved, Workshop in Garag
Patio/Porch: Rear Porch, Deck, Porch, Screened
Sewer: Public Sewer
Water: Public
Local Schools
High School: Lafayette
Middle School: Berkeley
Elementary School: Laurel Lane
Listed By / Shown By
Listed By
Agency Name: Long & Foster Real Estate, Inc.
Agency Phone: (757) 229-4400
Shown By
Agent Name: Jonathan Hock
Agent Phone: (804) 297-9171
Agency Title: Napier Realtors ERA

Estimate Your Payment
Estimated Payment
$ 1,242.40 per month $912.48 Principal & Interest $210.33 Property Tax $119.58 Homeowner's Insurance