

Jonathan Hock
Call: (804) 297-9171
BEDS4
BATHS3 full
SQUARE FEET2,673
MLS#2602805
STATUSPending
PROPERTY TYPEResidential - Single Family
SUBDIVISIONRunning Man
Property Description
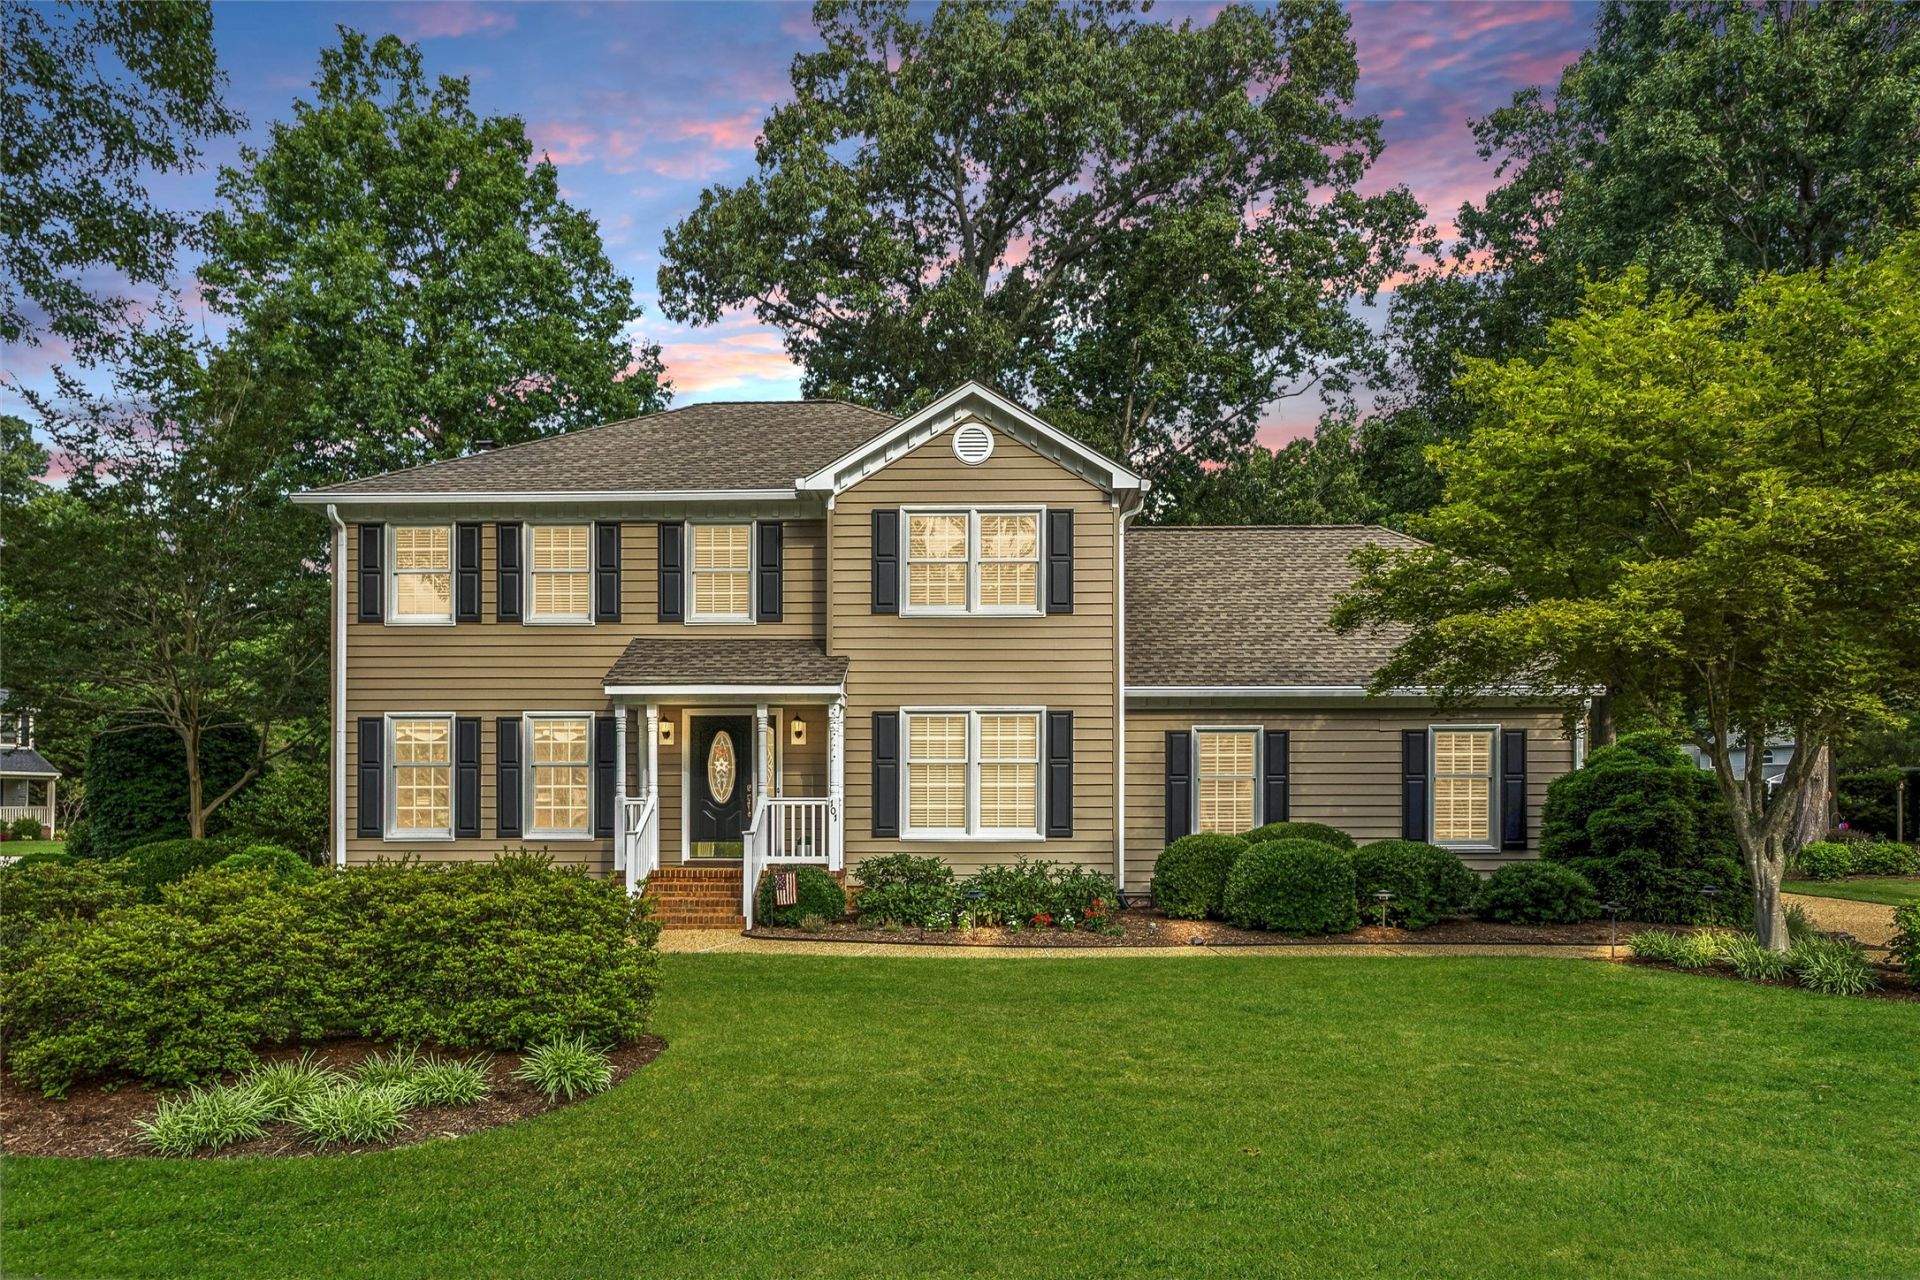
Welcome to this impeccably maintained 4-bedroom, 3-bath home in the sought-after Running Man neighborhood and Tabb school district! Bellawood hardwood floors span the first floor, where you'll find a formal living room/home office, a spacious family room with custom built-ins and a wood-burning fireplace, and an updated kitchen featuring gorgeous white cabinetry, granite countertops, abundant counter space, and a sunny eat-in area open to the family room. A beautifully updated full bath on the first floor adds convenience for guests. The primary suite offers a huge walk-in closet and a beautifully renovated bath with a stunning tiled shower. Enjoy outdoor living on the screened porch and tongue-and-groove deck overlooking the landscaped yard with an in-ground sprinkler system. Bonus room/Bedroom 4 features its own thermostat and is wired for surround sound. Updates include insulated vinyl siding (2023), Andersen windows (2014), roof (2013), upstairs heat pump (2021), water heater (2021), and garage door opener (2021). Running Man offers a pool, clubhouse, playgrounds, fitness trail, community events, and the Manta Rays swim team, making it one of York County's most desirable neighb
Property Features
Property Type: Residential - Single Family
Basement: Crawl Space
Cooling: Central Air, Heat Pump, Zoned
Fireplaces: 1
Garage: 2 car attached
Heating: Electric, Forced Air, Heat Pump, Natural Gas, Zoned
Home Style: Colonial
Lot Size: 0.47 Acres
Roof Type: Asphalt, Shingle
Stories: 2.0
Taxes: $4,453
Year Built: 1990
Amenities
Attic
Bookcases
Built-in Features
Ceiling Fan(s)
Dining Area
Separate/Formal Dining Room
Double Vanity
Eat-in Kitchen
French Door(s)/Atrium Door(s)
Granite Counters
Garden Tub/Roman Tub
Jetted Tub
Kitchen Island
Pantry
Recessed Lighting
Skylights
Walk-In Closet(s)
Window Treatments
Built In Shower Chair
Deck
Enclosed Porch
Sprinkler/Irrigation
Lighting
Porch
Paved Driveway
Feature Descriptions
Accessibility: Grab Bars
Appliances: Dishwasher, Exhaust Fan, Electric Cooking, Gas Cooking, Disposal, Gas Water Heater, Microwave, Range, Refrigerator, Range Hood, Stove, Water Heater, ENERGY STAR Qualified Appliances
Community Features: Common Grounds/Area, Clubhouse, Community Pool, Playground, Park, Pool, Trails/Paths
Days on Site: 24
Door Features: French Doors, Insulated Doors
Exterior: Frame, Vinyl Siding
Fencing: Invisible
Fireplace: Masonry, Wood Burning
Flooring: Carpet, Wood
HOA Fee: 20/ Monthly
Laundry: Washer Hookup, Dryer Hookup
Parcel#: V03C-0181-1738
Parking: Attached, Direct Access, Driveway, Garage, Garage Door Opener, Paved, Two Spaces
Parking Notes: Attached, Direct Access, Driveway, Garage, Garage Door
Patio/Porch: Rear Porch, Deck, Front Porch, Porch, Screened
Pool: None, Community
Security: Smoke Detector(s)
Sewer: Public Sewer
Swimming Pool: Yes
Water: Public
Window: Screens, Skylight(s), Window Treatments
Local Schools
High School: Tabb
Middle School: Tabb
Elementary School: Mt. Vernon
Listed By / Shown By
Listed By
Agency Name: Keller Williams Williamsburg
Agency Phone: (757) 963-5455
Shown By
Agent Name: Jonathan Hock
Agent Phone: (804) 297-9171
Agency Title: Napier Realtors ERA

Estimate Your Payment
Estimated Payment
$ 2,007.28 per month $1,446.62 Principal & Interest $371.08 Property Tax $189.58 Homeowner's Insurance