

Jonathan Hock
Call: (804) 297-9171
BEDS4
BATHS2 full 1 partial
SQUARE FEET2,378
MLS#2602582
STATUSActive
PROPERTY TYPEResidential - Single Family
SUBDIVISIONKiln Creek
Property Description
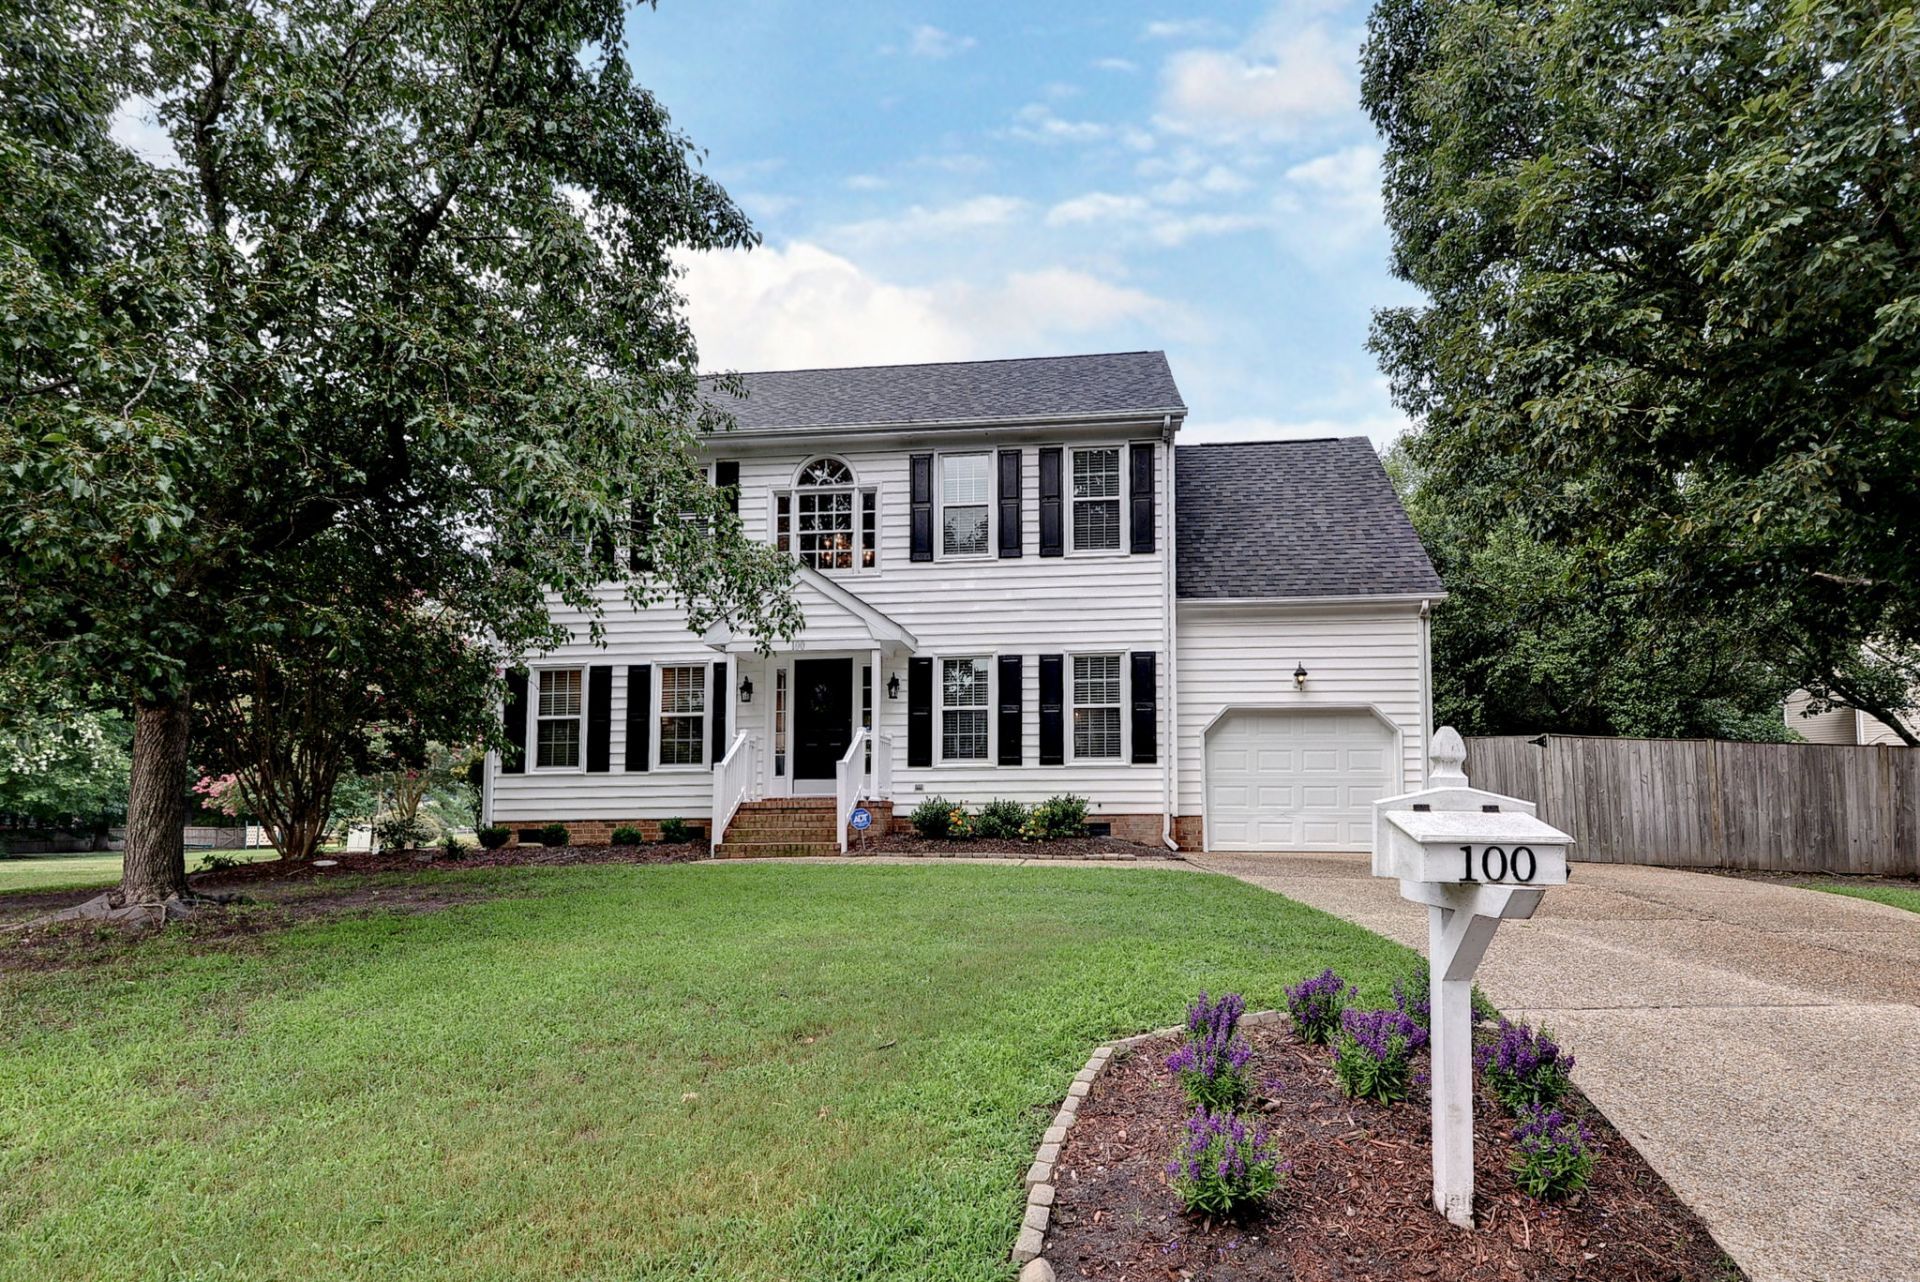
Bright & Spacious 4 Bedroom Home w/Lots of Updates! The 2 Story Foyer leads to the Living Room/Office and the Dining Room. The Kitchen has Lots of Storage, Pantry, Gas Cooking and a Large Casual Dining Area. The Family has a Cozy Gas Fireplace. Upstairs is the Primary Bedroom with a Walk In Closet, Attached Bathroom w/2 Sinks & Separate Tub and Shower. There are 2 Additional Bedrooms & a Full Bathroom. The Large Bonus Room can be used as a 4th Bedroom. Enjoy evenings on the New Deck overlooking the Flat Fenced Backyard with a Pond View.
Property Features
Property Type: Residential - Single Family
Cooling: Central Air
Fireplaces: 1
Garage: 1 car attached
Heating: Forced Air, Natural Gas
Home Style: Transitional
Lot Size: 0.27 Acres
Roof Type: Asphalt, Shingle
Stories: 2.0
Taxes: $3,997
Year Built: 1995
Amenities
Bookcases
Built-in Features
Ceiling Fan(s)
Cathedral Ceiling(s)
Separate/Formal Dining Room
Eat-in Kitchen
Jetted Tub
Pantry
Recessed Lighting
Walk-In Closet(s)
Window Treatments
Deck
Patio
Paved Driveway
Feature Descriptions
Appliances: Built-In Oven, Dryer, Dishwasher, Gas Cooking, Disposal, Gas Water Heater, Microwave, Range, Refrigerator, Washer
Association Amenities: Management
Community Features: Basketball Court, Common Grounds/Area, Clubhouse, Community Pool, Playground, Park, Pool, Tennis Court(s)
Exterior: Drywall, Frame, Vinyl Siding
Fencing: Back Yard
Fireplace: Gas
Flooring: Carpet, Tile, Vinyl
HOA Fee: 120/ Monthly
Laundry: Washer Hookup, Dryer Hookup
Parcel#: R04C-1792-0855
Parking: Attached, Driveway, Garage, Paved
Parking Notes: Attached, Driveway, Garage, Paved
Patio/Porch: Deck, Patio
Pool: None, Community
Security: Smoke Detector(s)
Sewer: Public Sewer
Swimming Pool: Yes
Water: Public
Window: Window Treatments
Local Schools
High School: Grafton
Middle School: Grafton
Elementary School: Grafton Bethel
Listed By / Shown By
Listed By
Agency Name: Garrett Realty Partners
Agency Phone: (757) 220-3400
Shown By
Agent Name: Jonathan Hock
Agent Phone: (804) 297-9171
Agency Title: Napier Realtors ERA

Estimate Your Payment
Estimated Payment
$ 1,704.98 per month $1,212.93 Principal & Interest $333.08 Property Tax $158.96 Homeowner's Insurance